Facilities
The house
The main house, the sunken hearth, tatami rooms, the annex, the wood-fired sauna, the open-air bath and the courtyard.
Every part of the property, in photographs and on the floor plan.
One group a day, the whole house.
Stillness returns to a farmhouse shaped by time.
Main house, sunken hearth, tatami rooms, a detached annex, a wood-fired sauna and an open-air bath.
The entire property is yours for the day, for up to 8 guests.
Breathe deeply, and return to yourself.
The main house
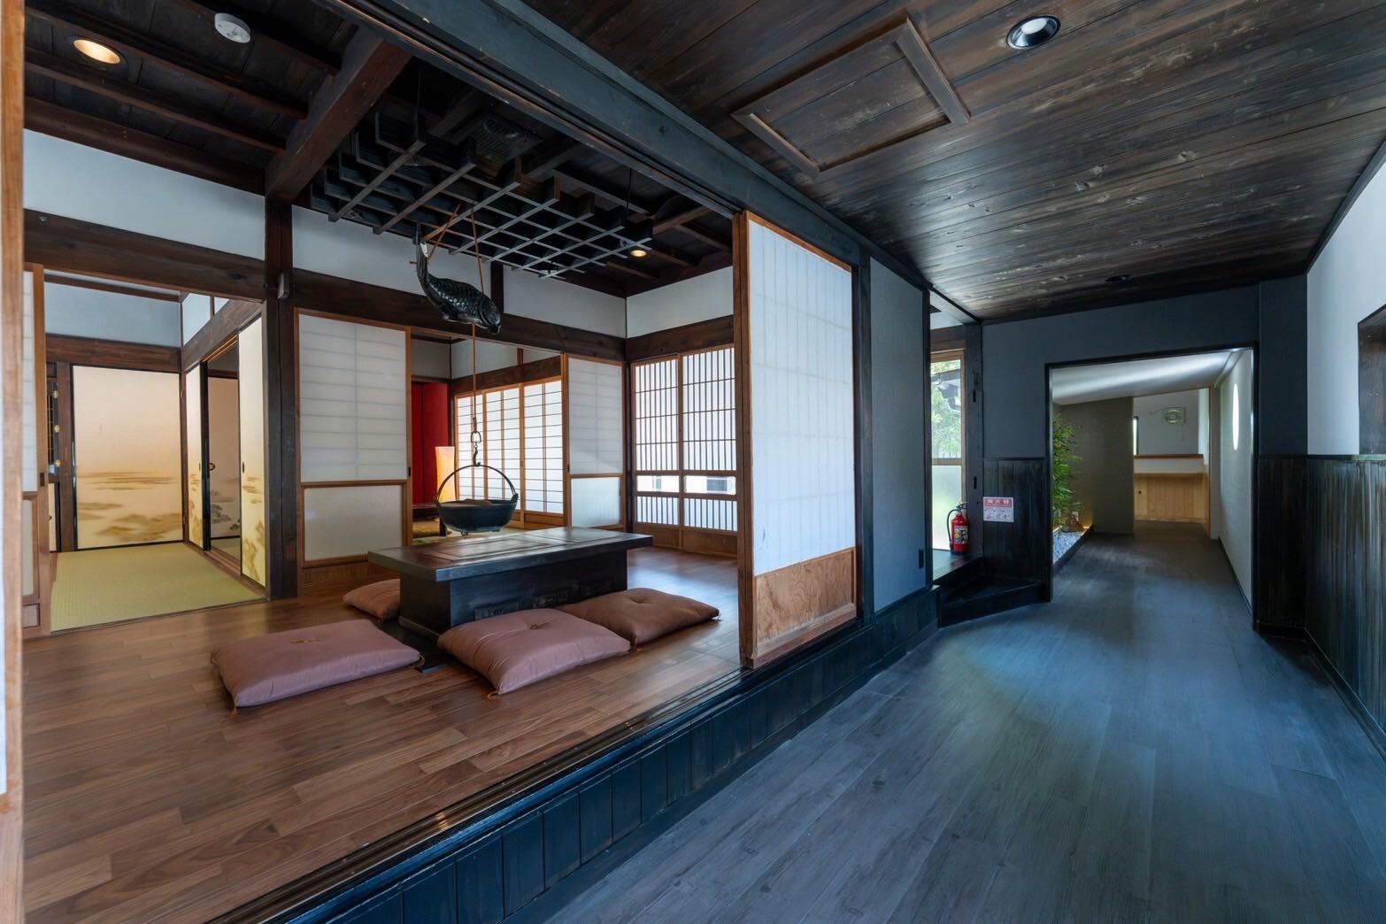
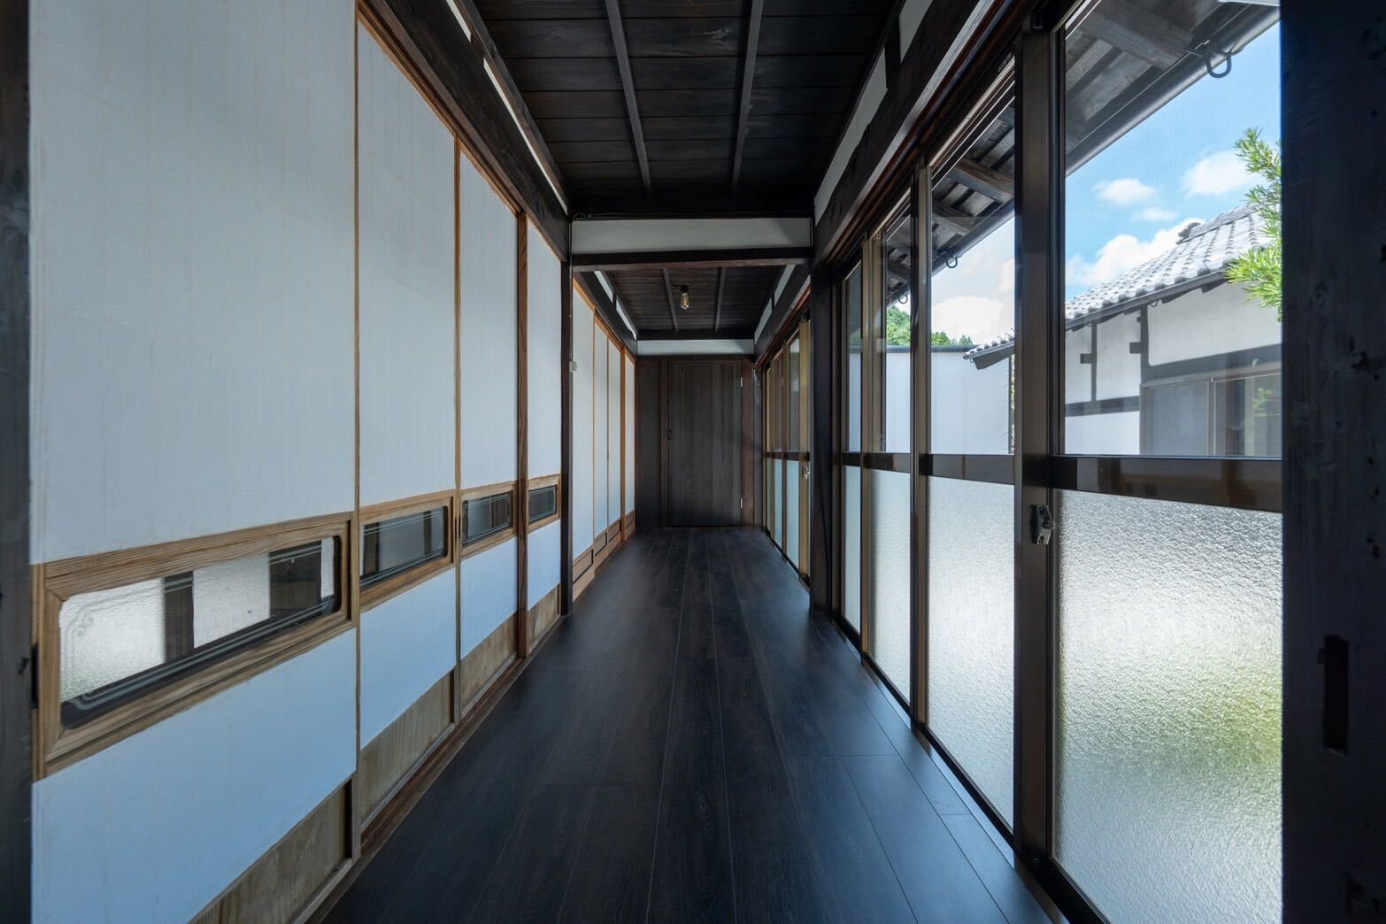
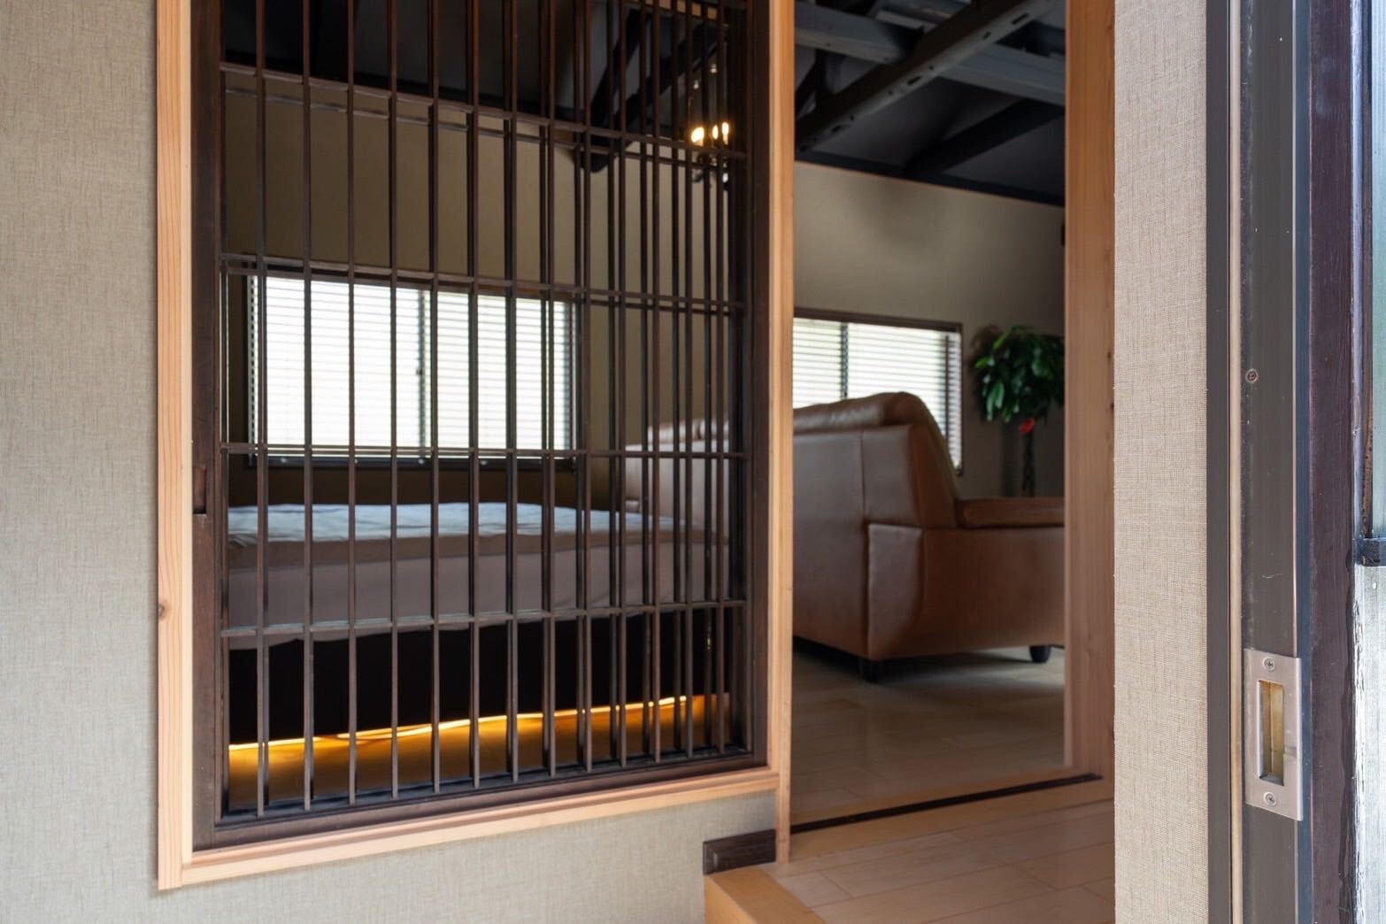
Beams and joinery shaped by generations, and light falling softly through the lattice. Inside the main house, the hearth room, a sunken kotatsu, two connected tatami rooms, the dining area and the kitchen follow one after another, while a covered walkway around the courtyard leads on to the annex.
The hearth room
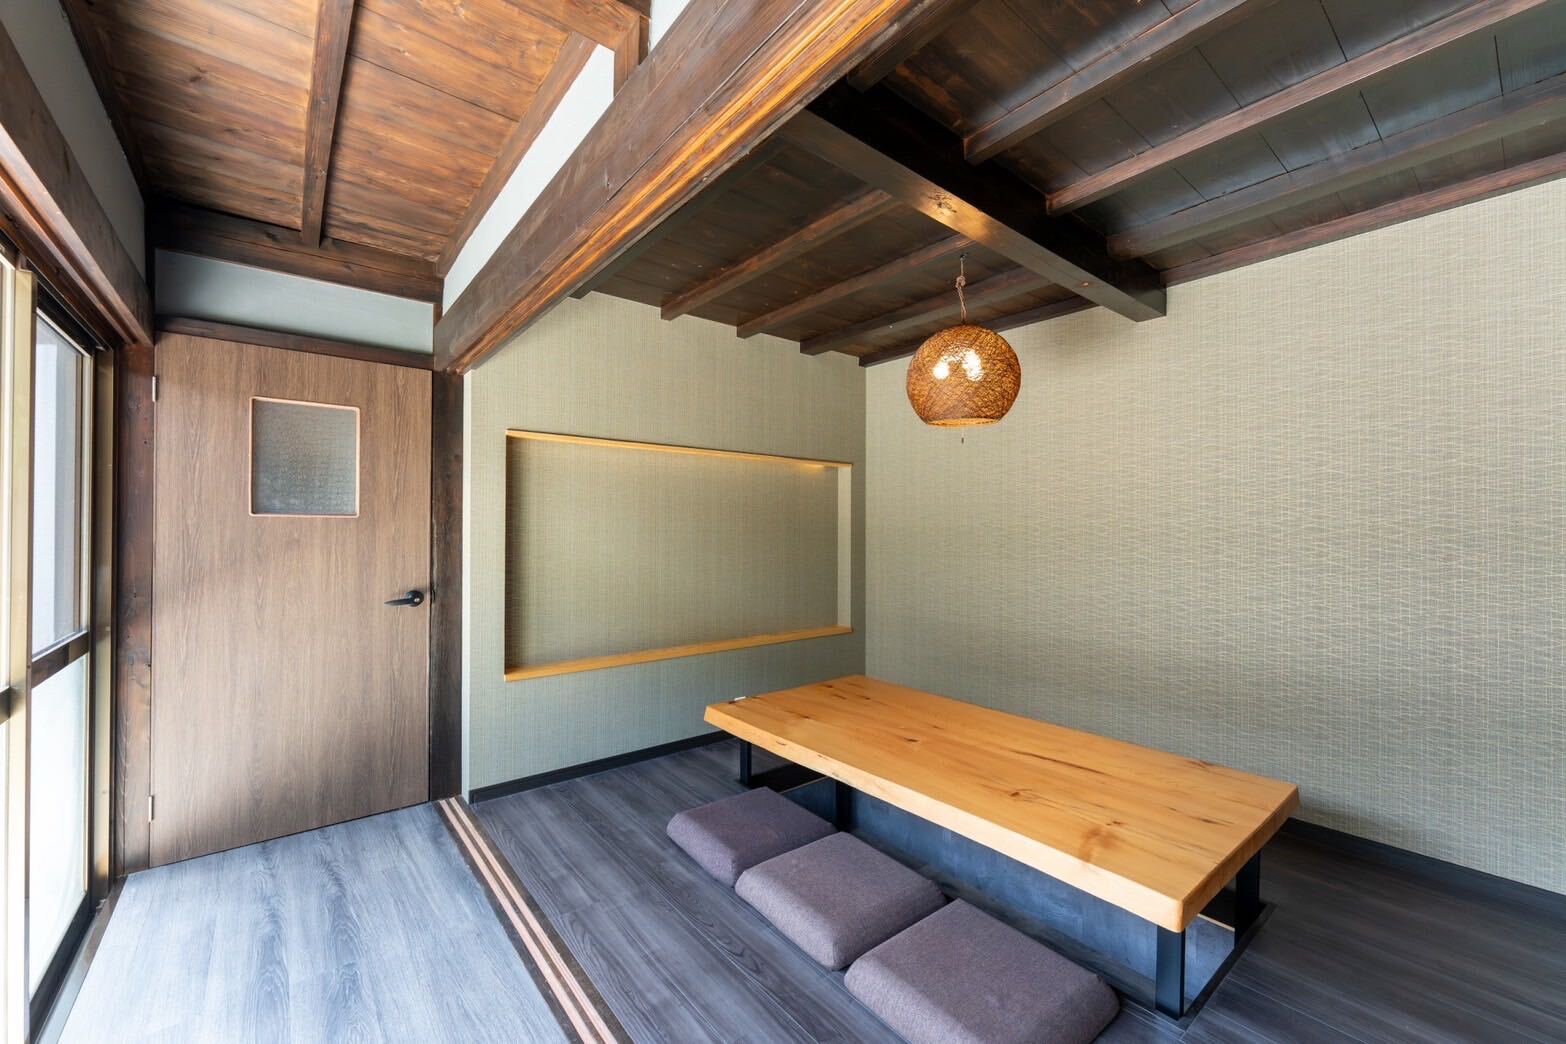
The sunken kotatsu
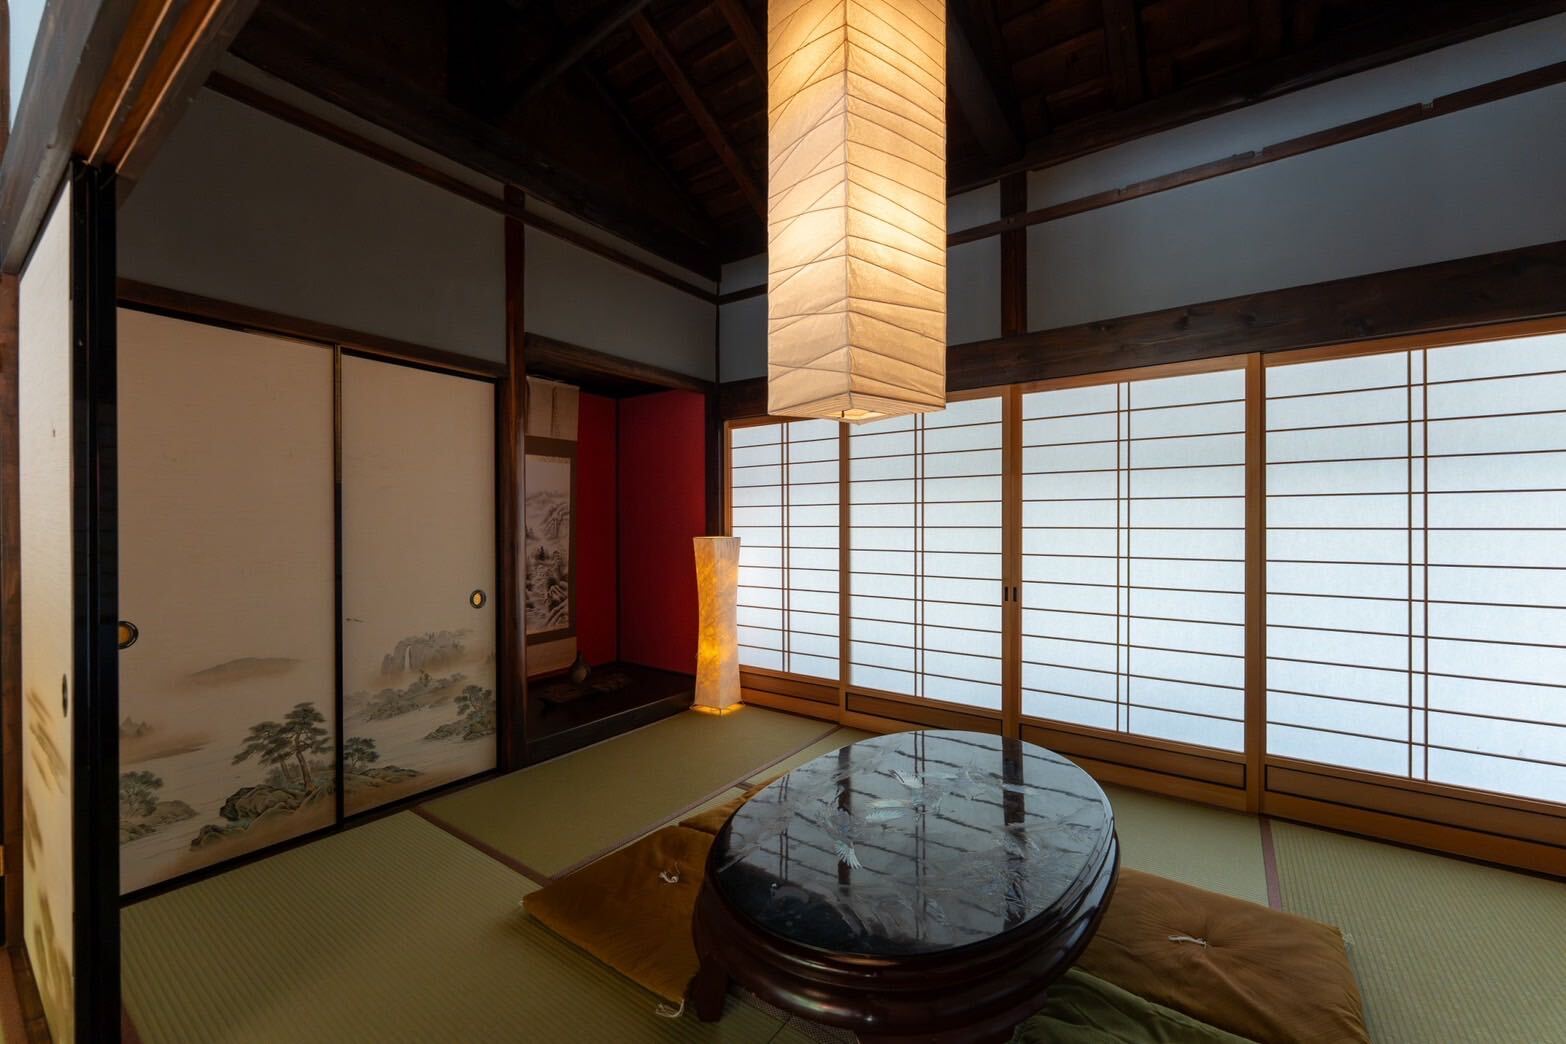
Tatami room with alcove
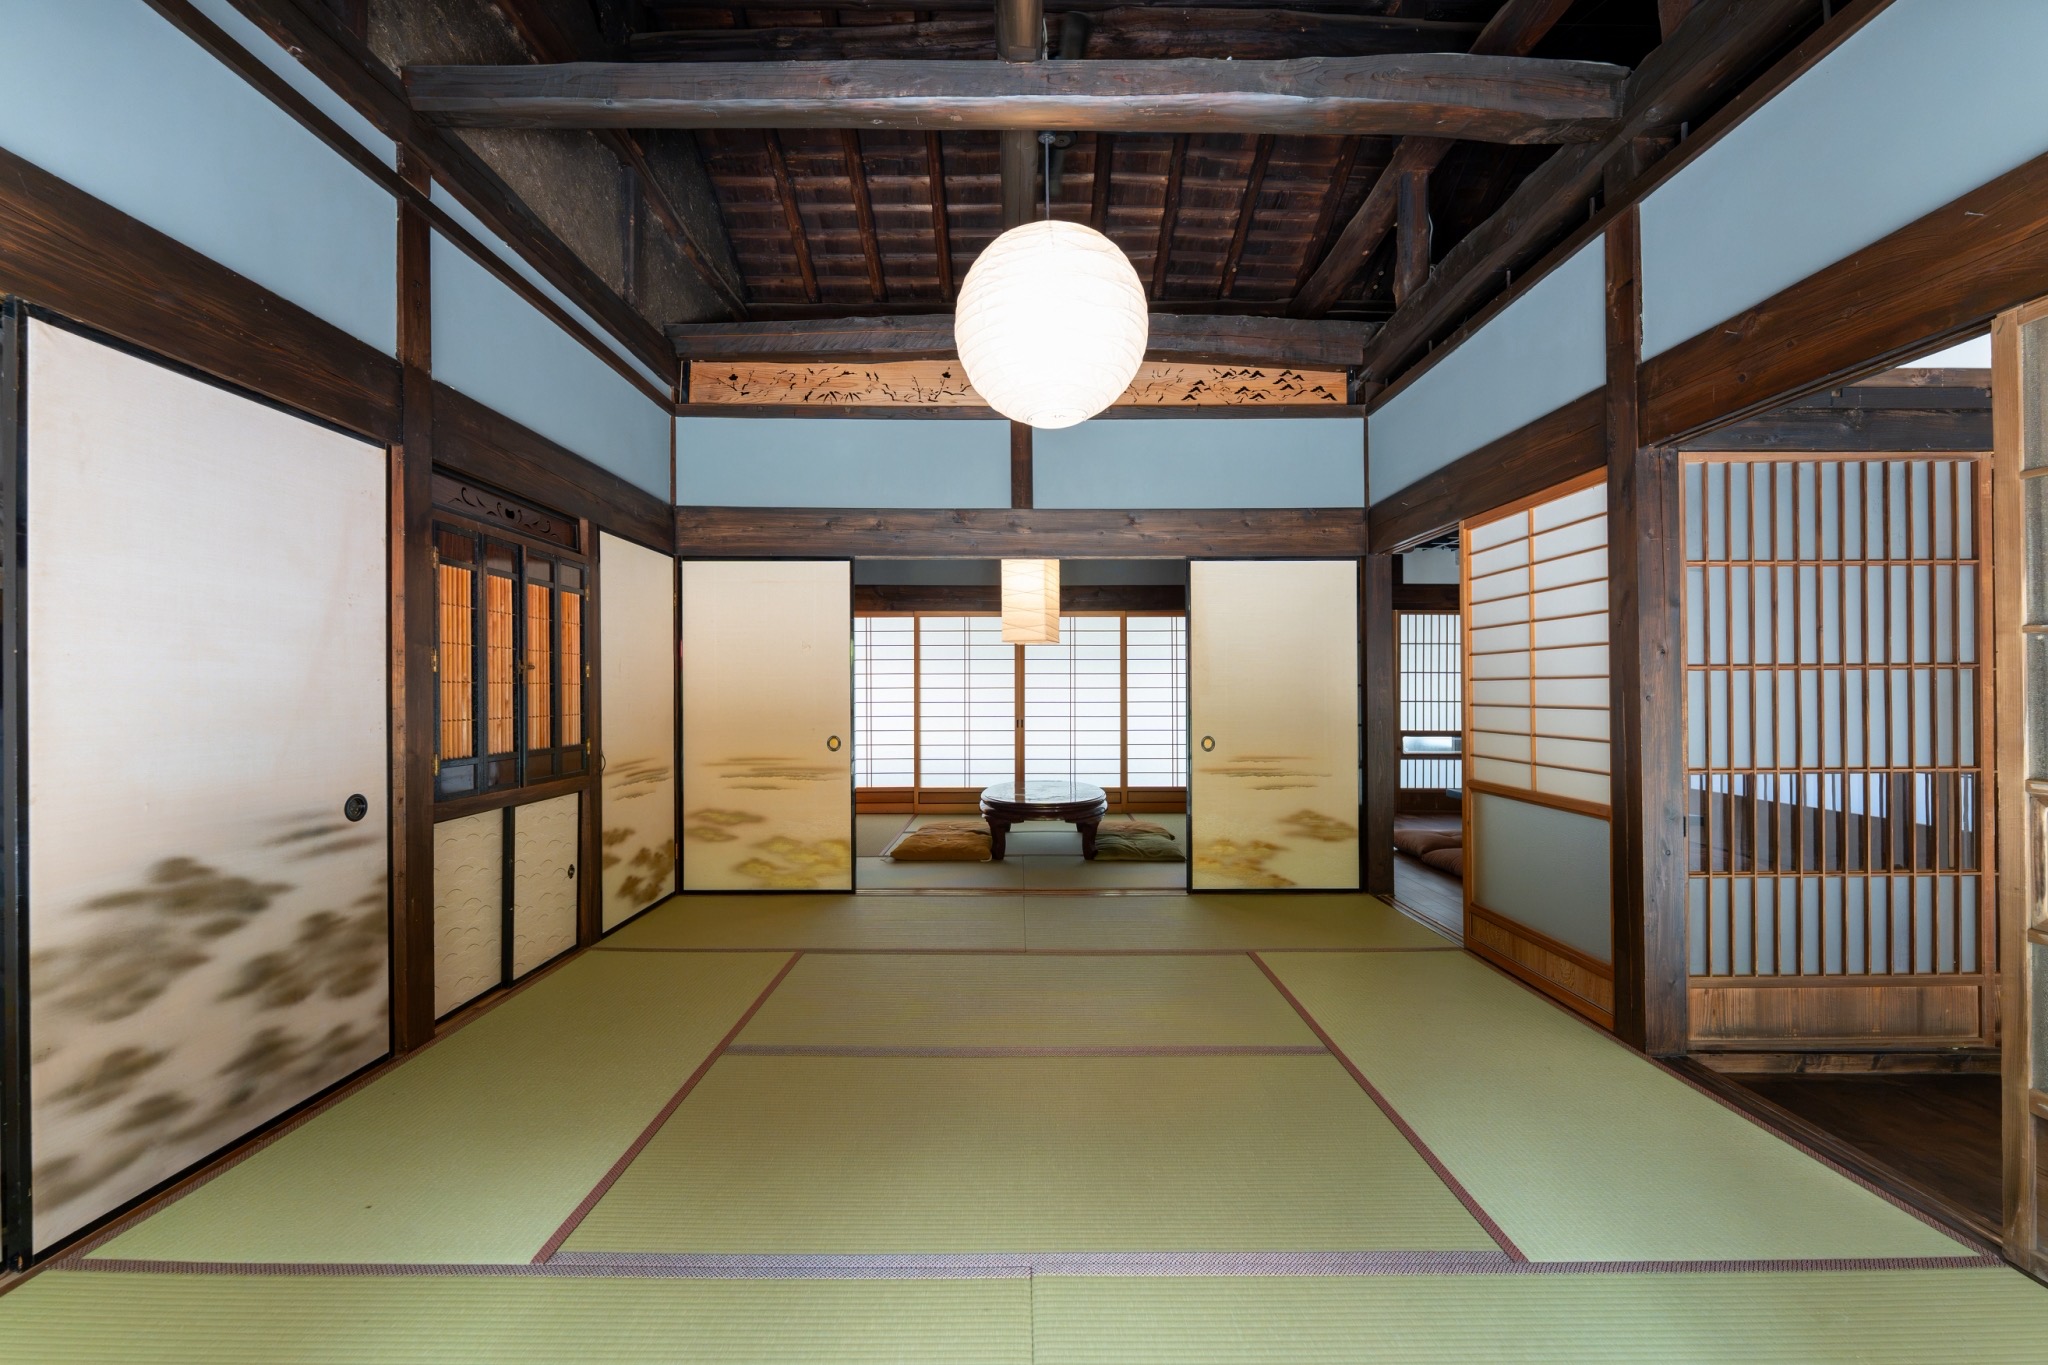
Two connected tatami rooms
Light through the lattice
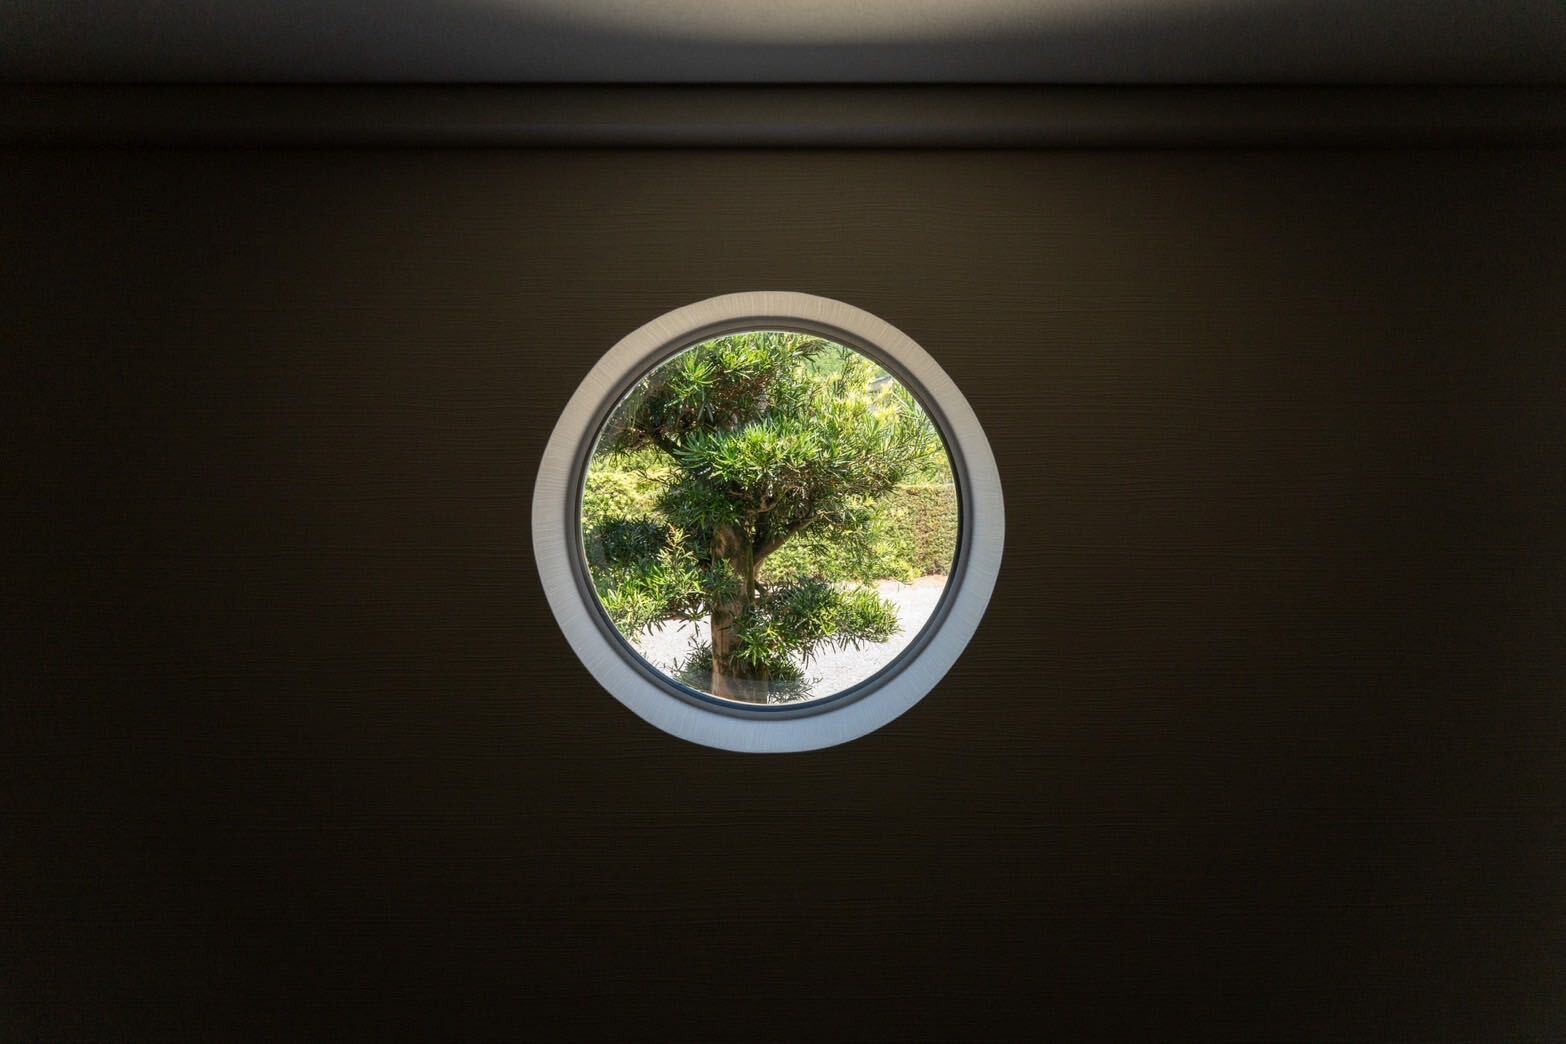
The round window
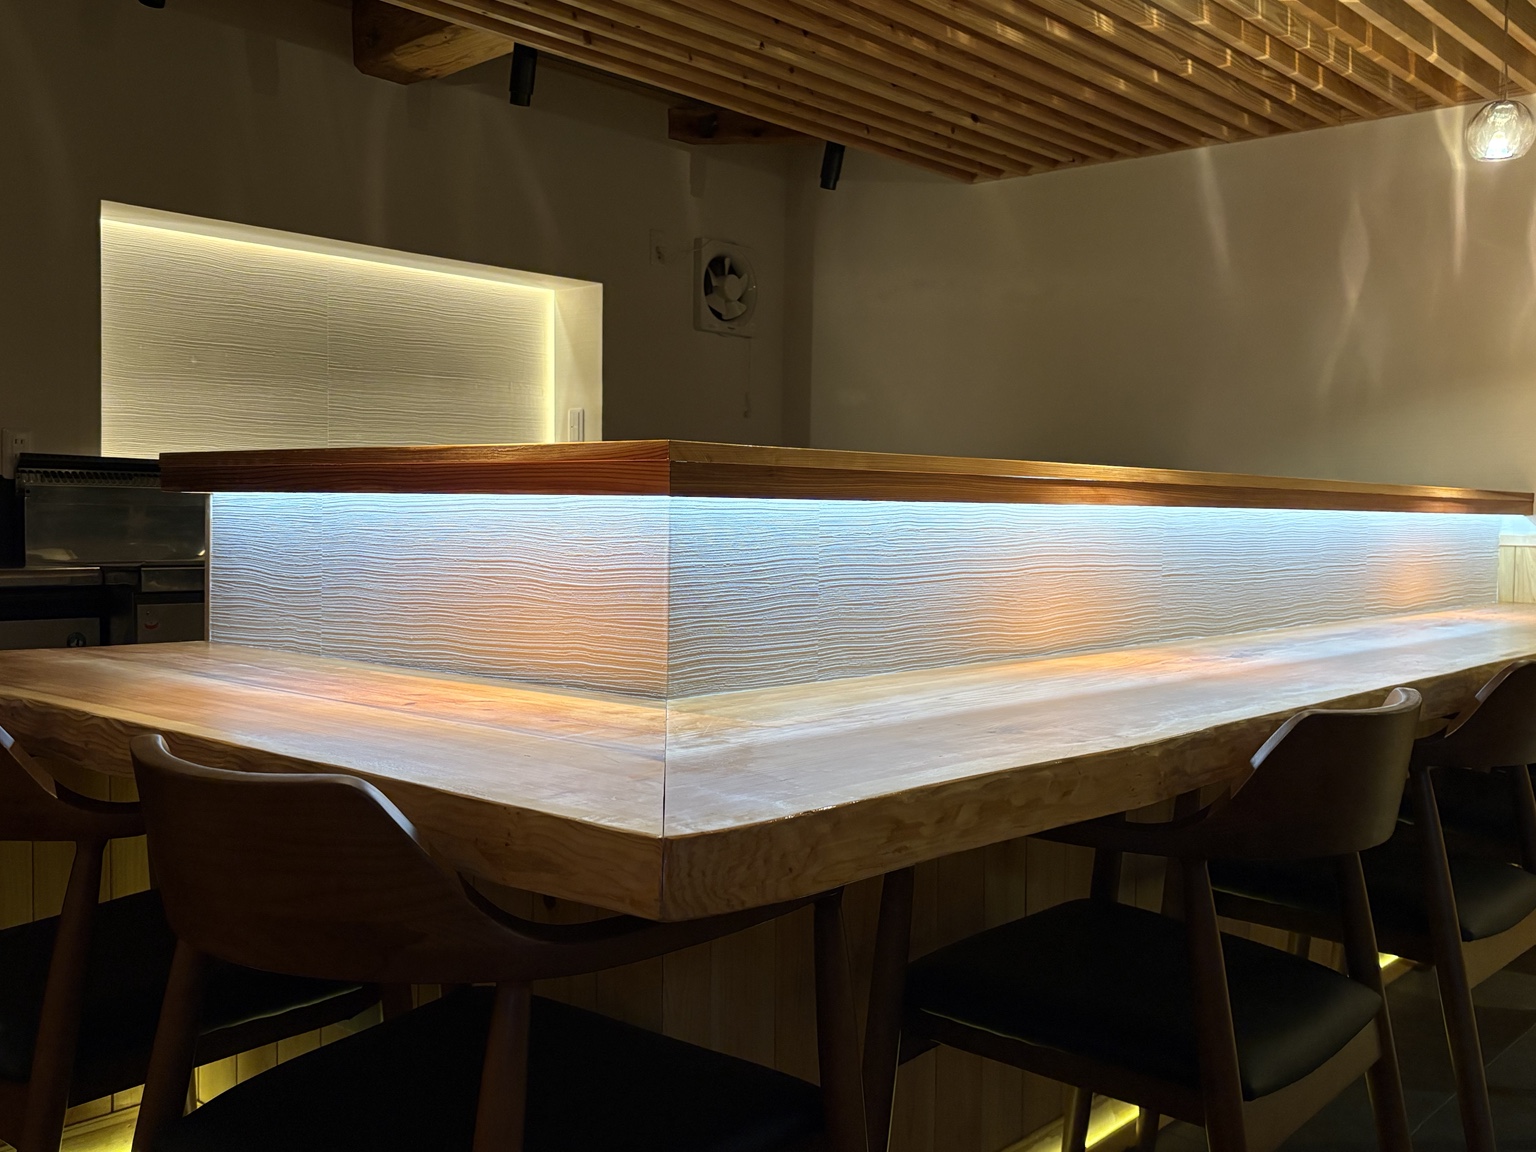
Hearth & table
Gather around the fire, talk, and let the day unwind. Meals are shared at the counter on the earthen floor or around the sunken hearth. We can also arrange ingredients for the sauna and barbecue, as well as breakfast and dinner featuring local specialties such as Matsusaka beef and Ise spiny lobster. Prices and availability depend on the number of guests and dates — please contact us for details.
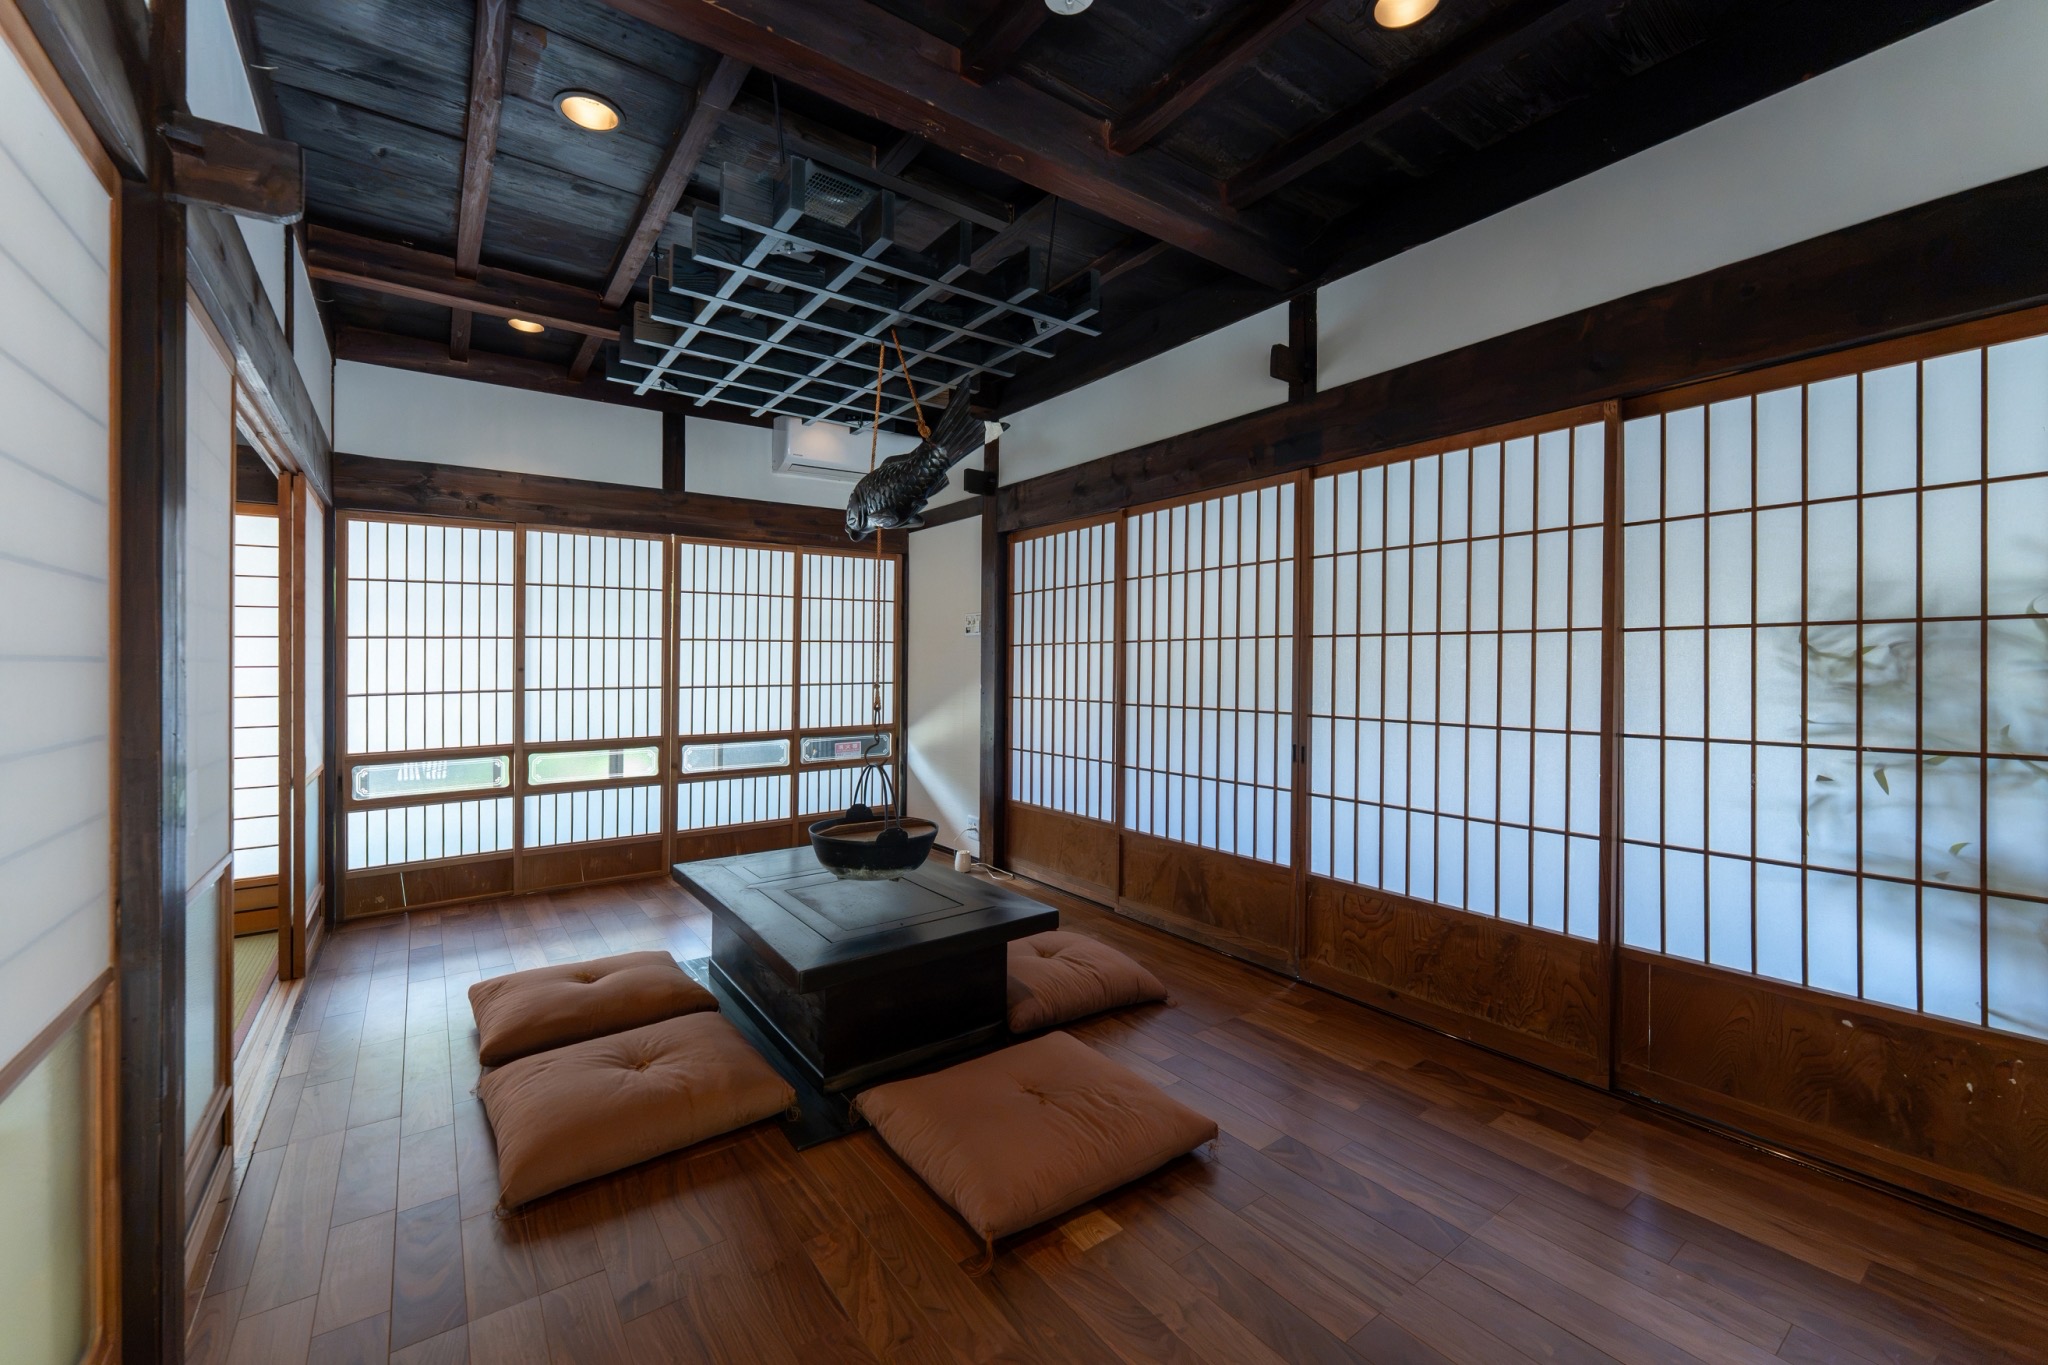
Around the hearth
The counter
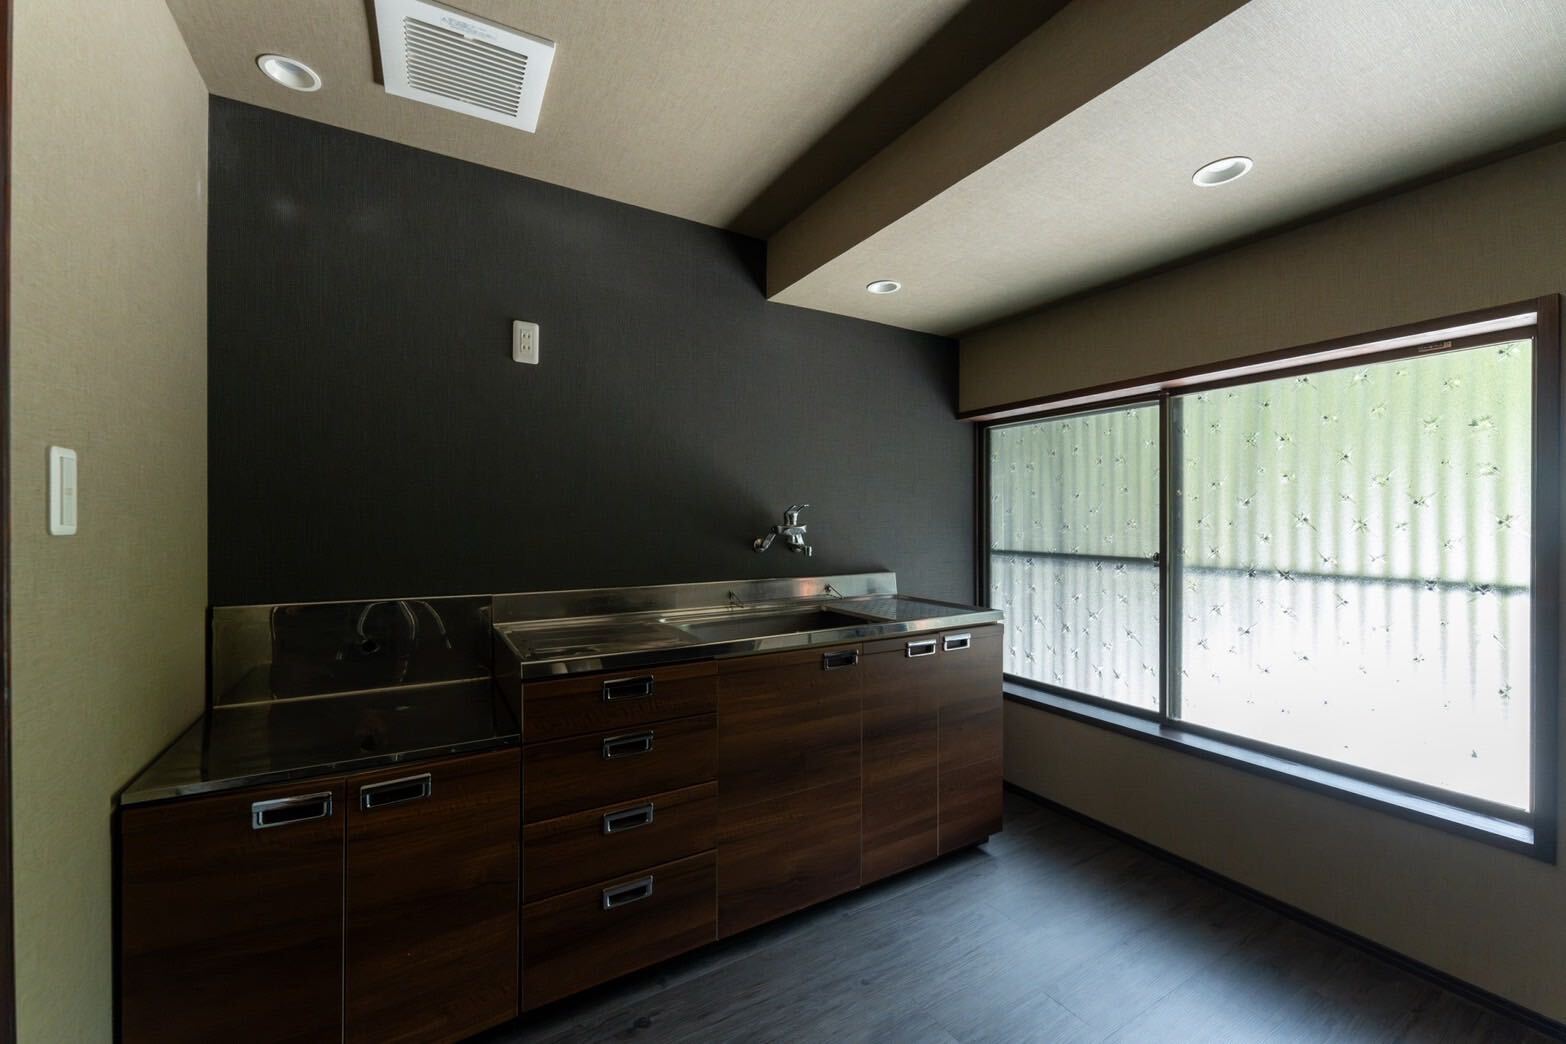
The kitchen
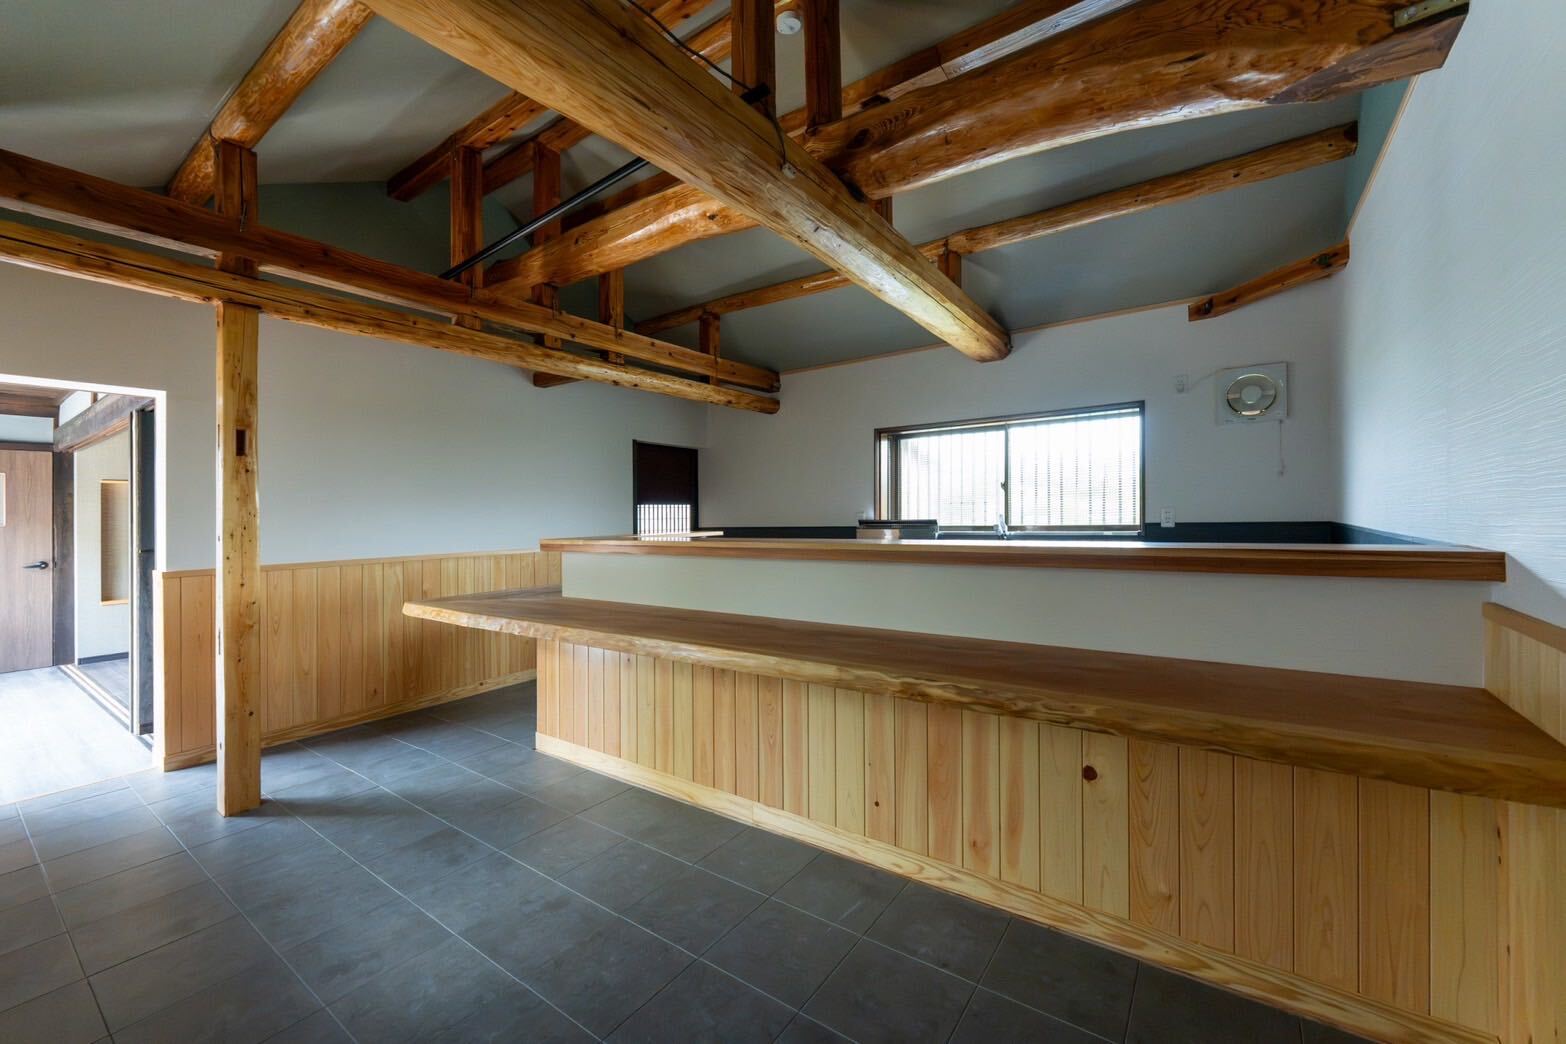
The earthen-floor counter
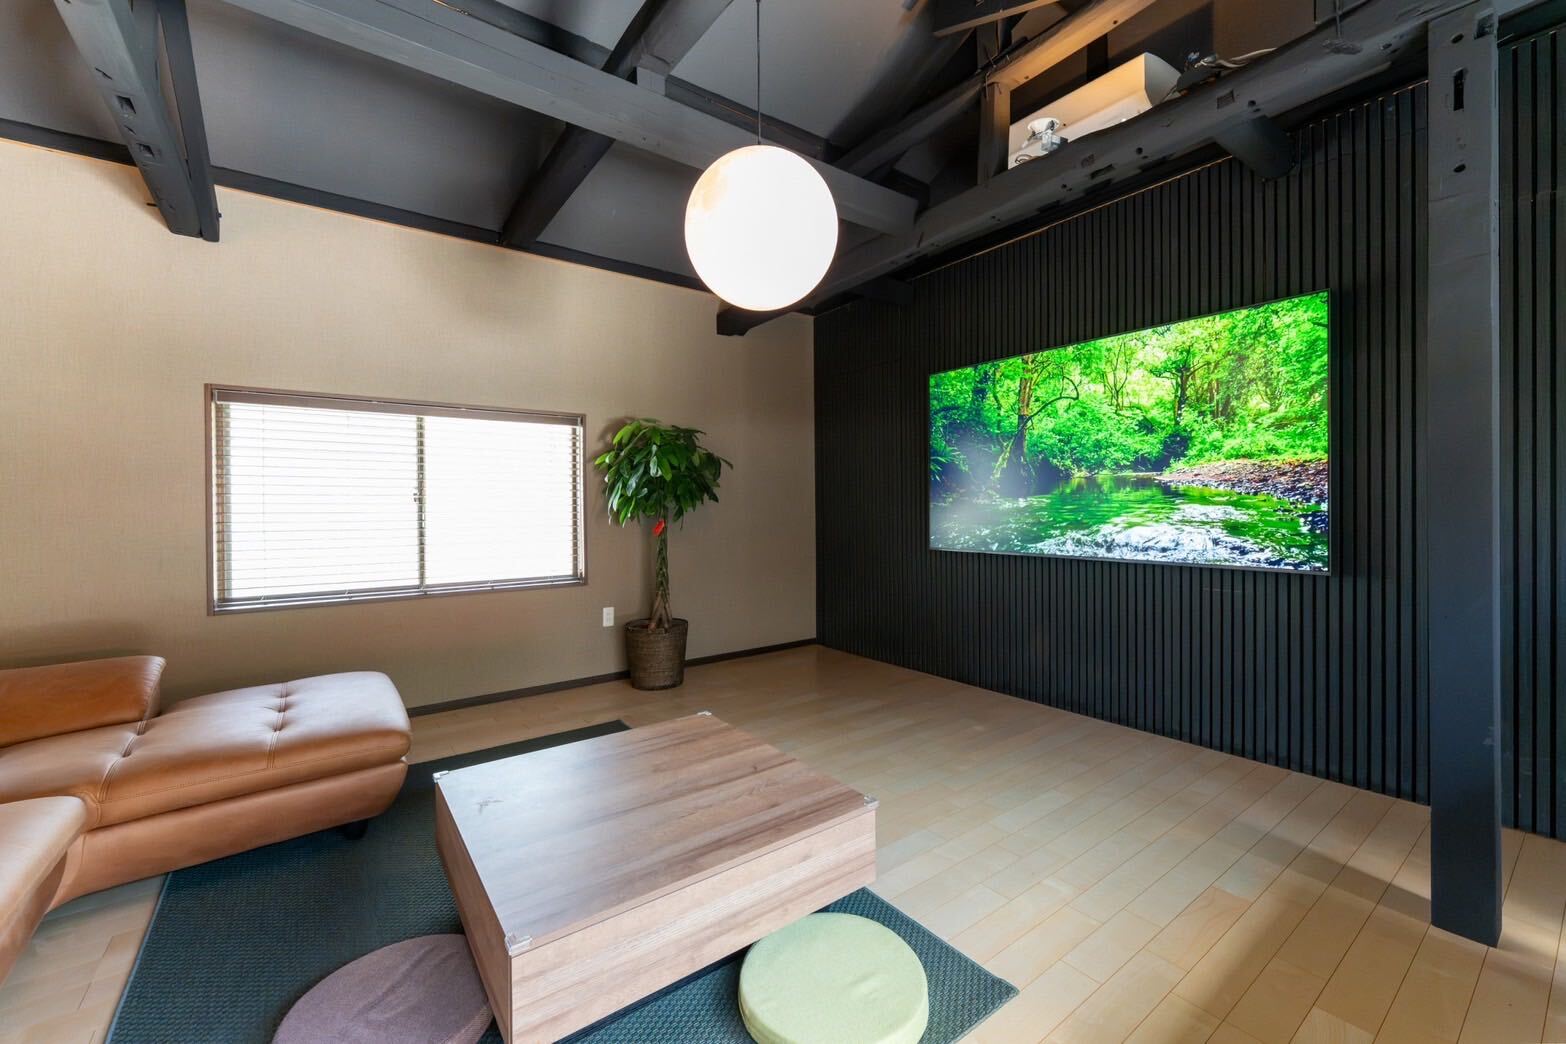
The annex
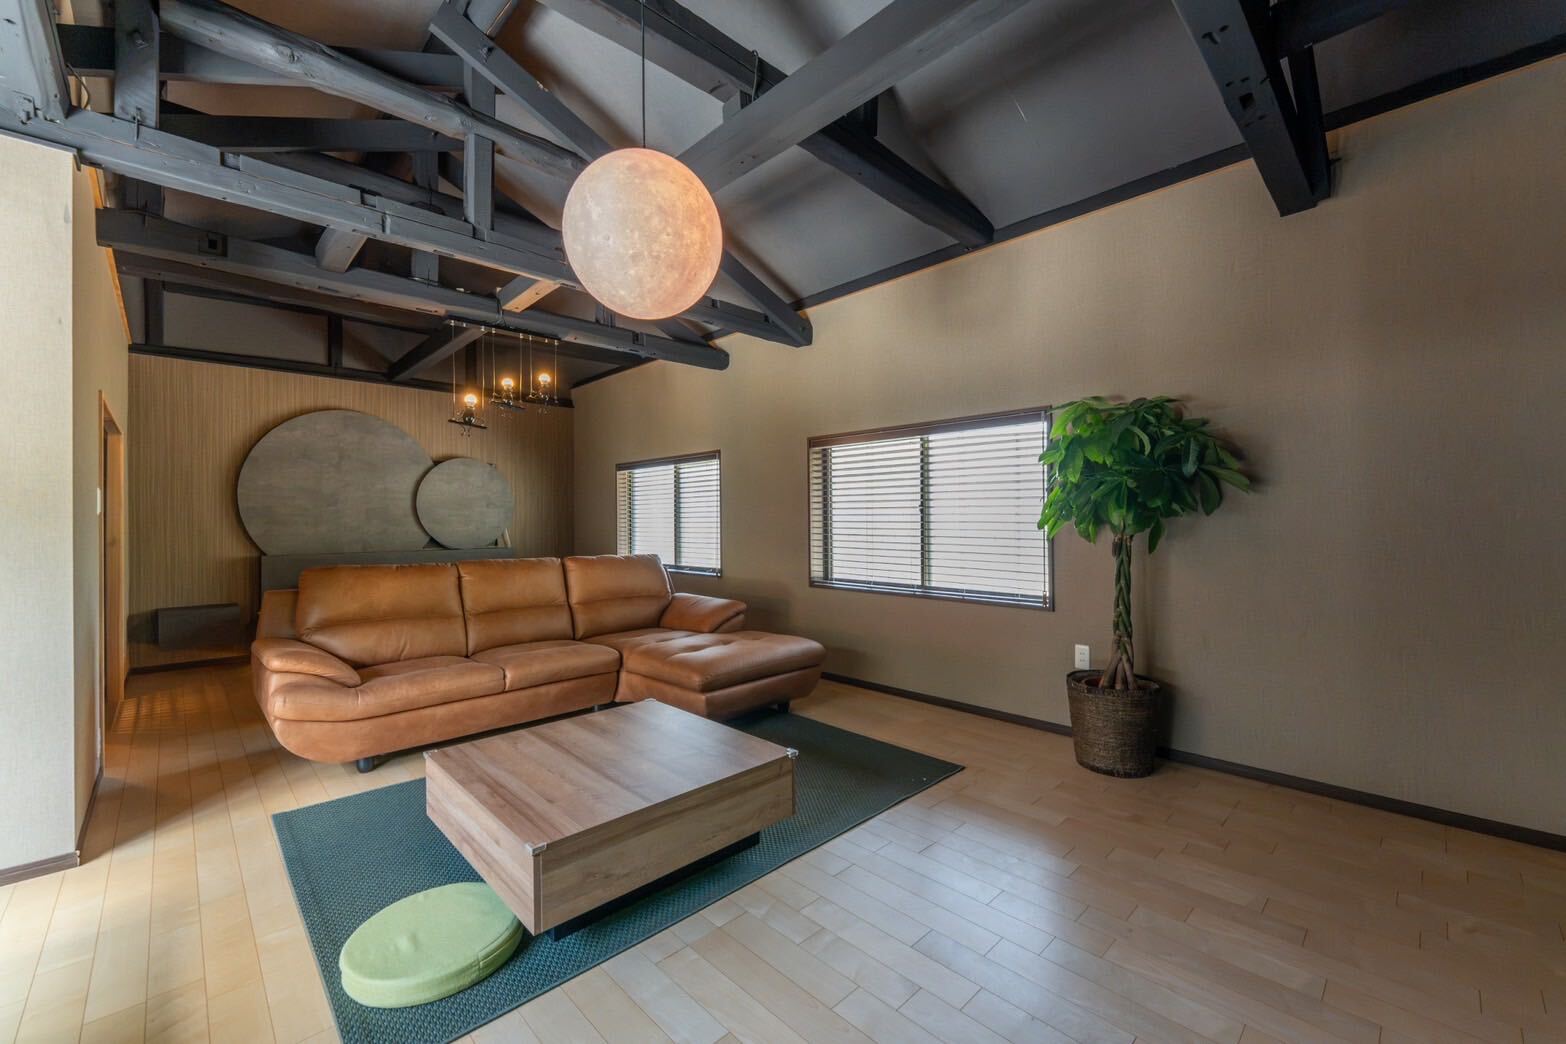
A soaring open ceiling and the old farmhouse beams. Under a lamp that glows like the moon, with a king-size bed and a sofa: read, talk, or enjoy the luxury of doing nothing.
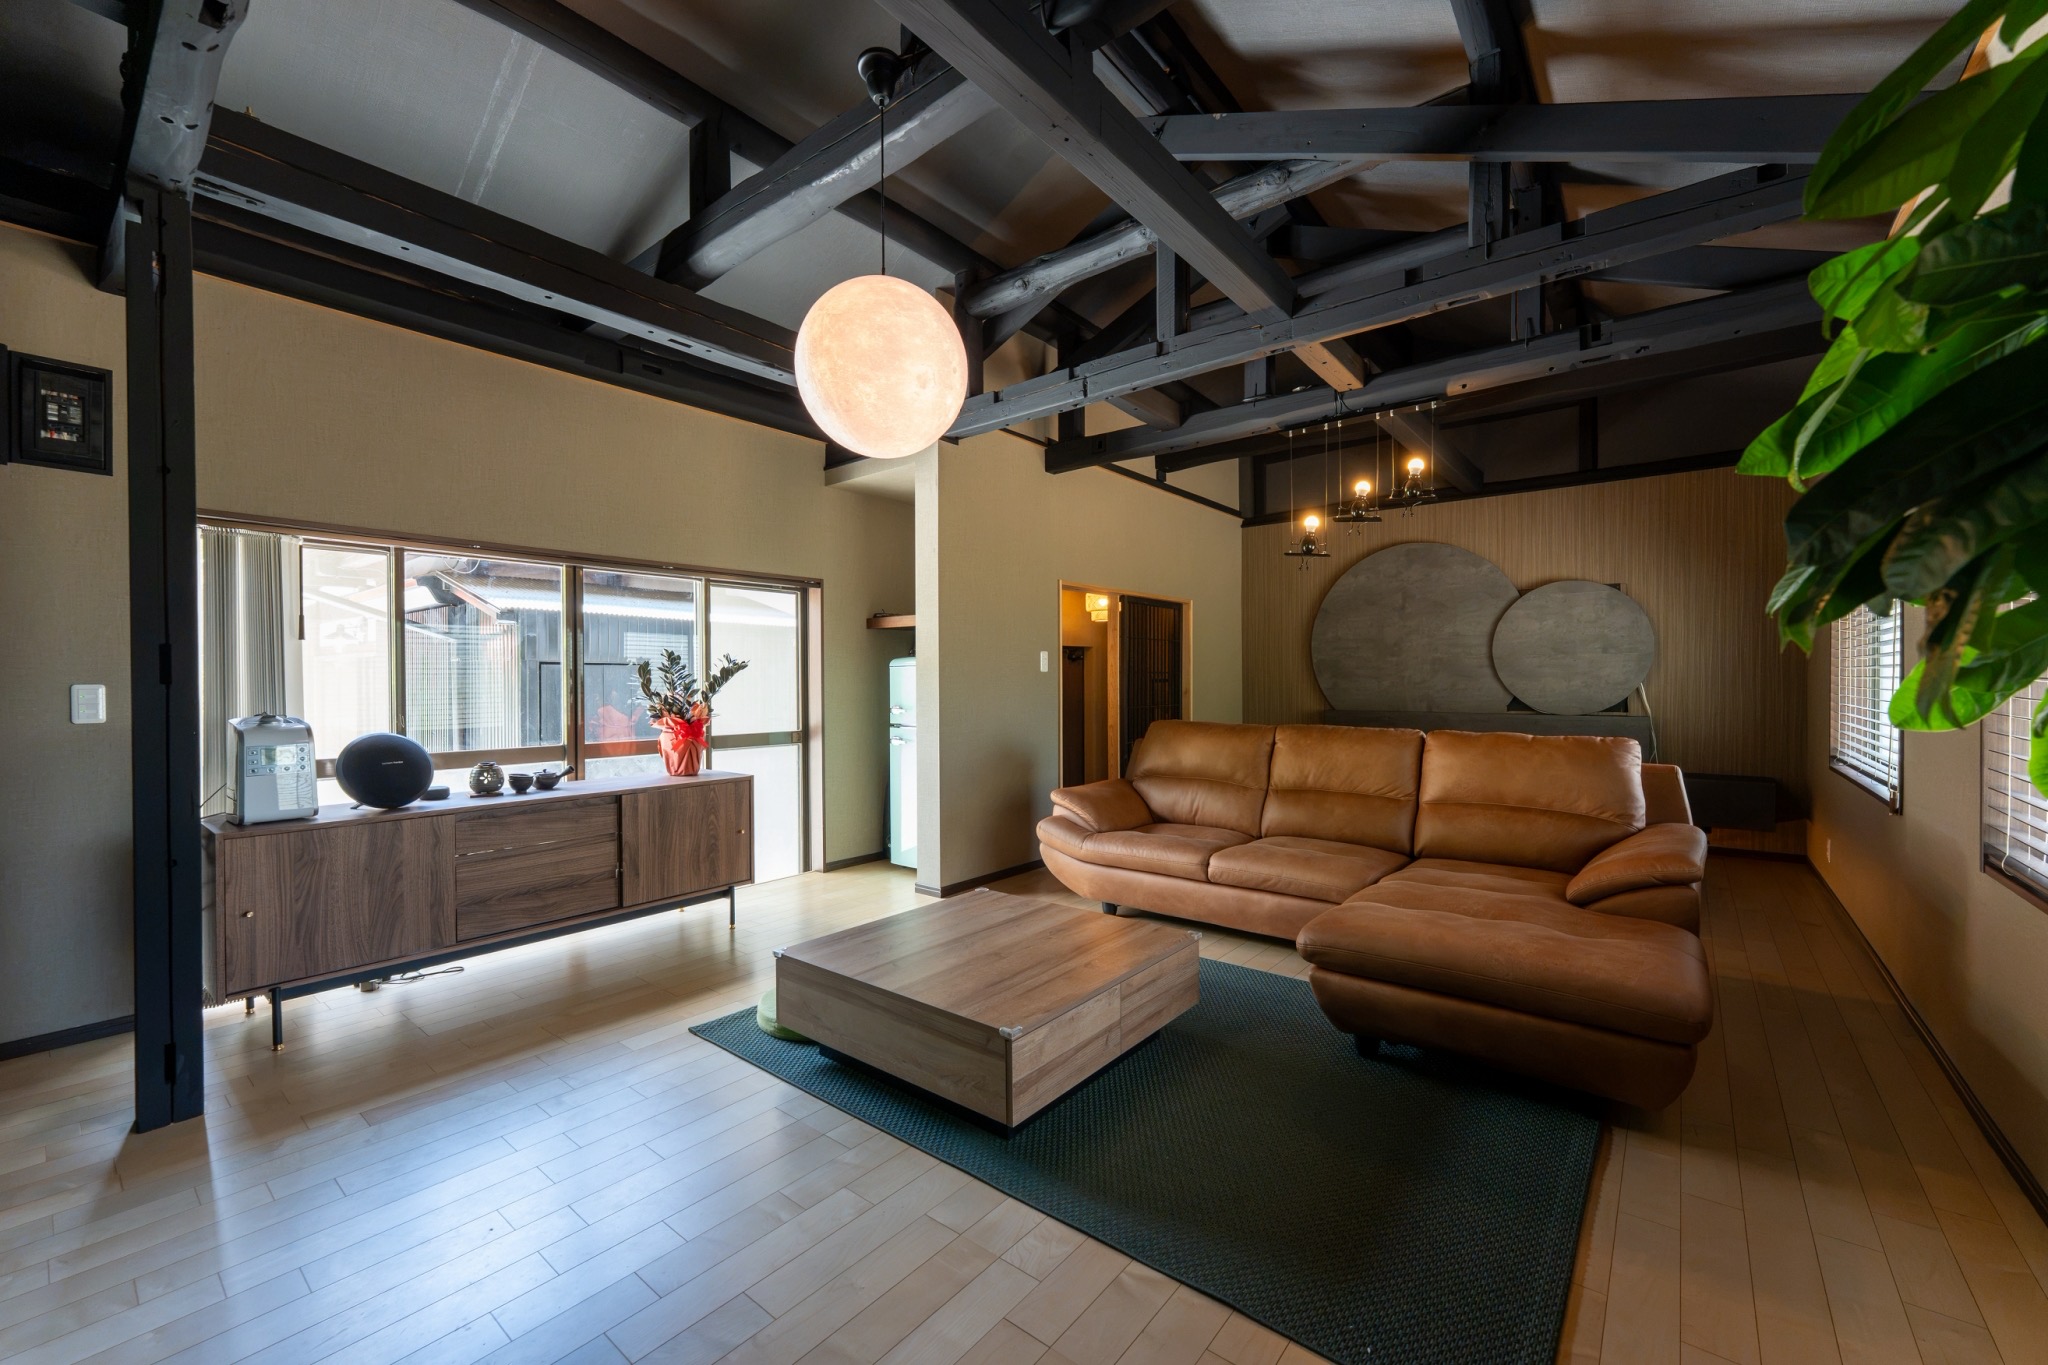
The living room
Sofa and round window
Living room with television
Wood-fired sauna & open-air bath
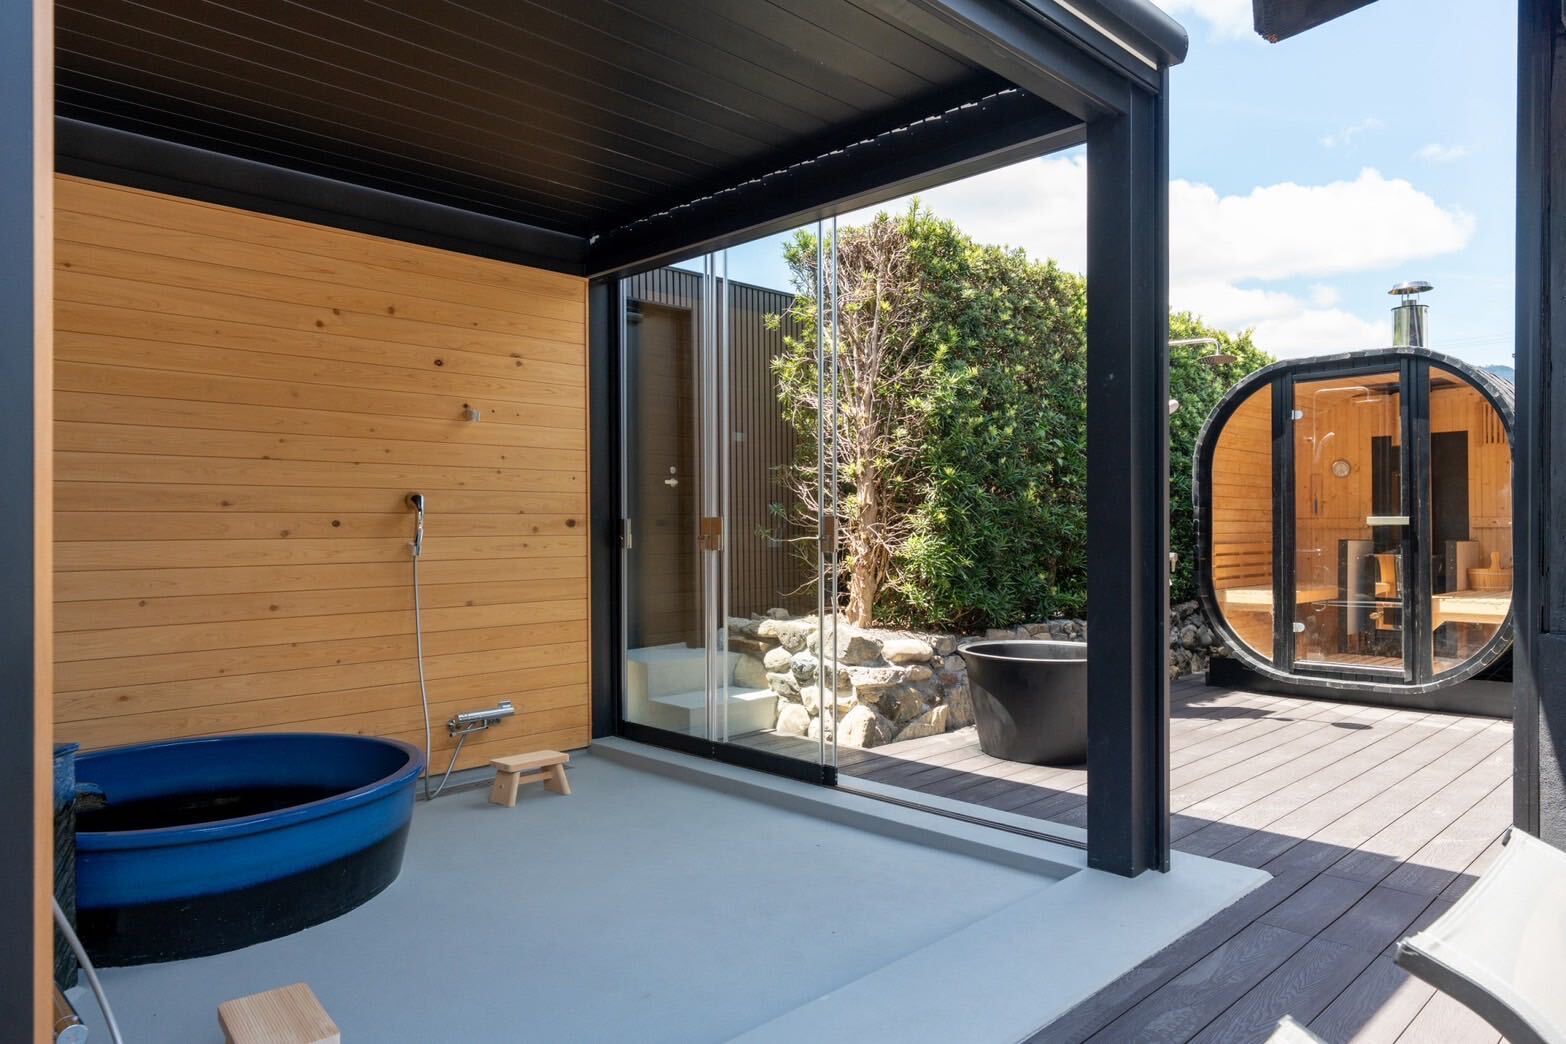
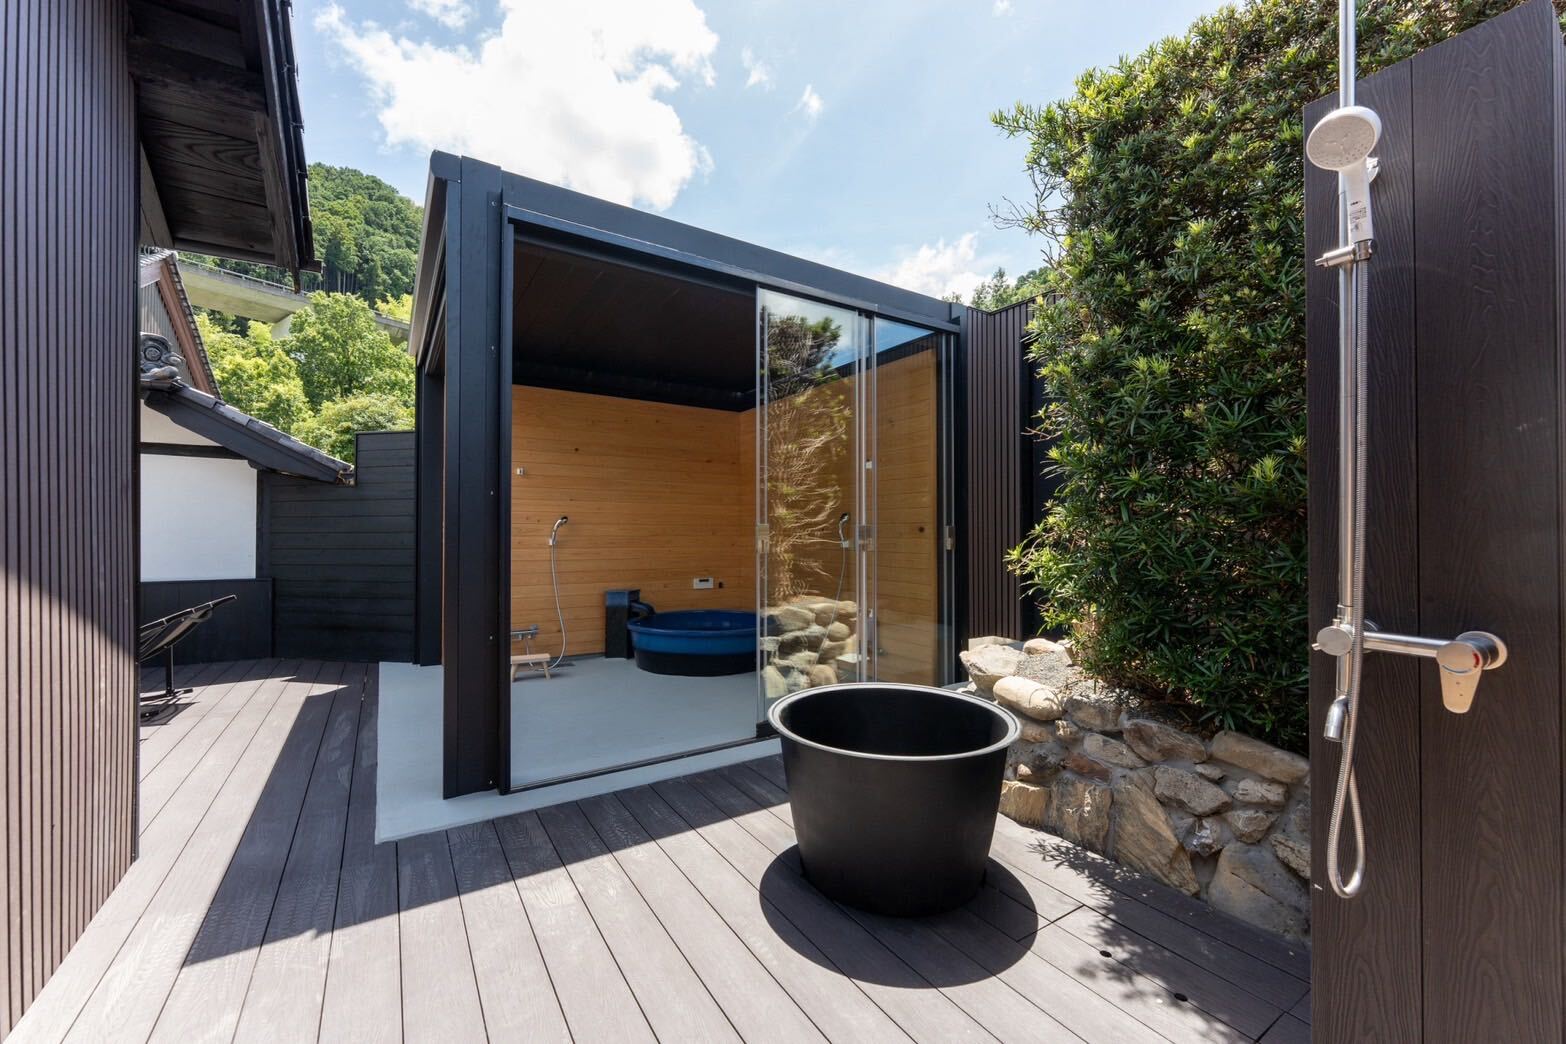
A wood-fired sauna that warms you to the core, wrapped in the scent of cedar and the heat of burning logs. Reset in the cold plunge, then soak in the open-air bath under open sky and green — a quiet interval where the everyday falls away.
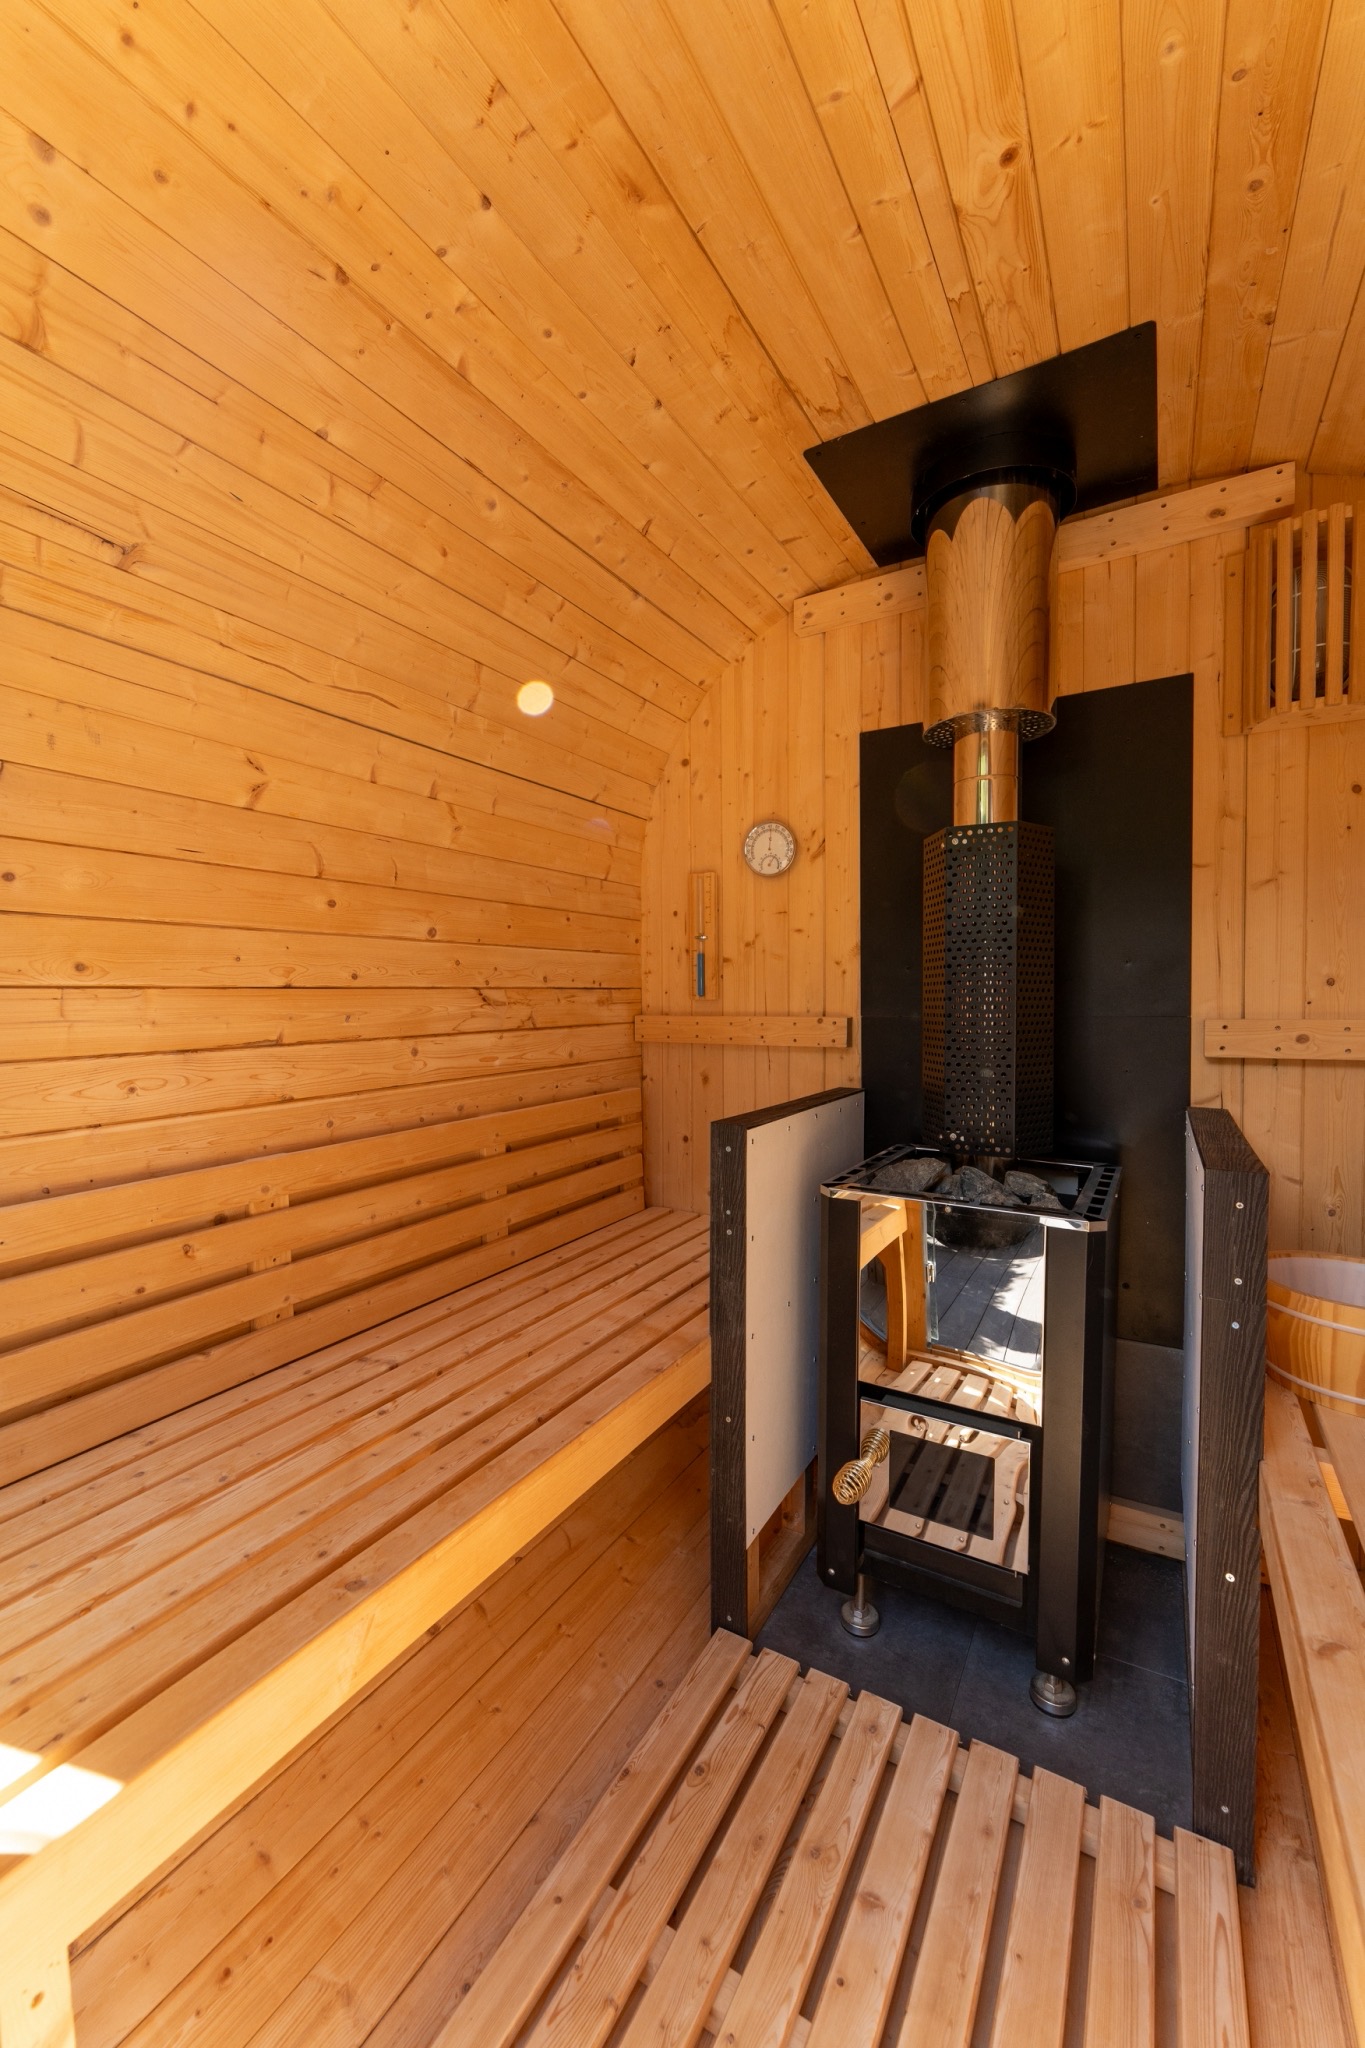
The wood-fired sauna
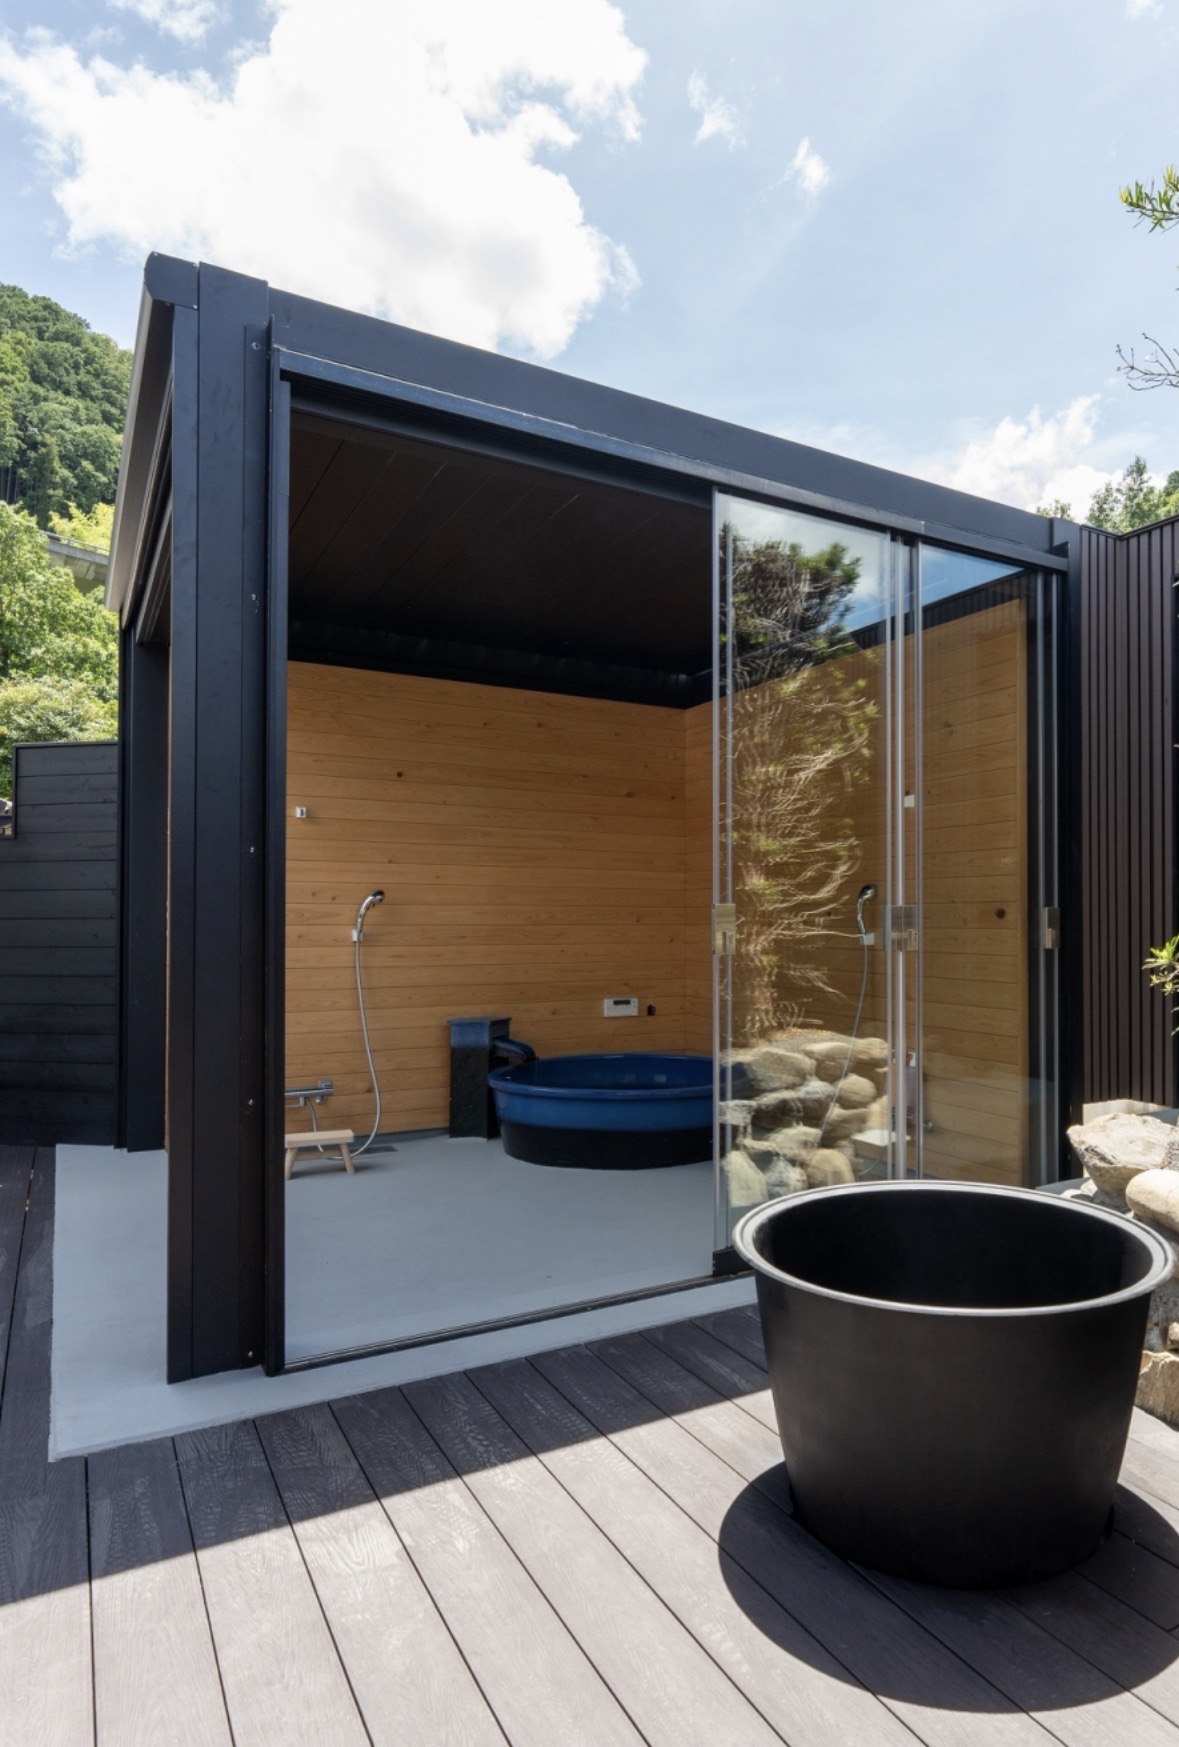
The open-air bath
Cold plunge and shower
The deck outside the sauna
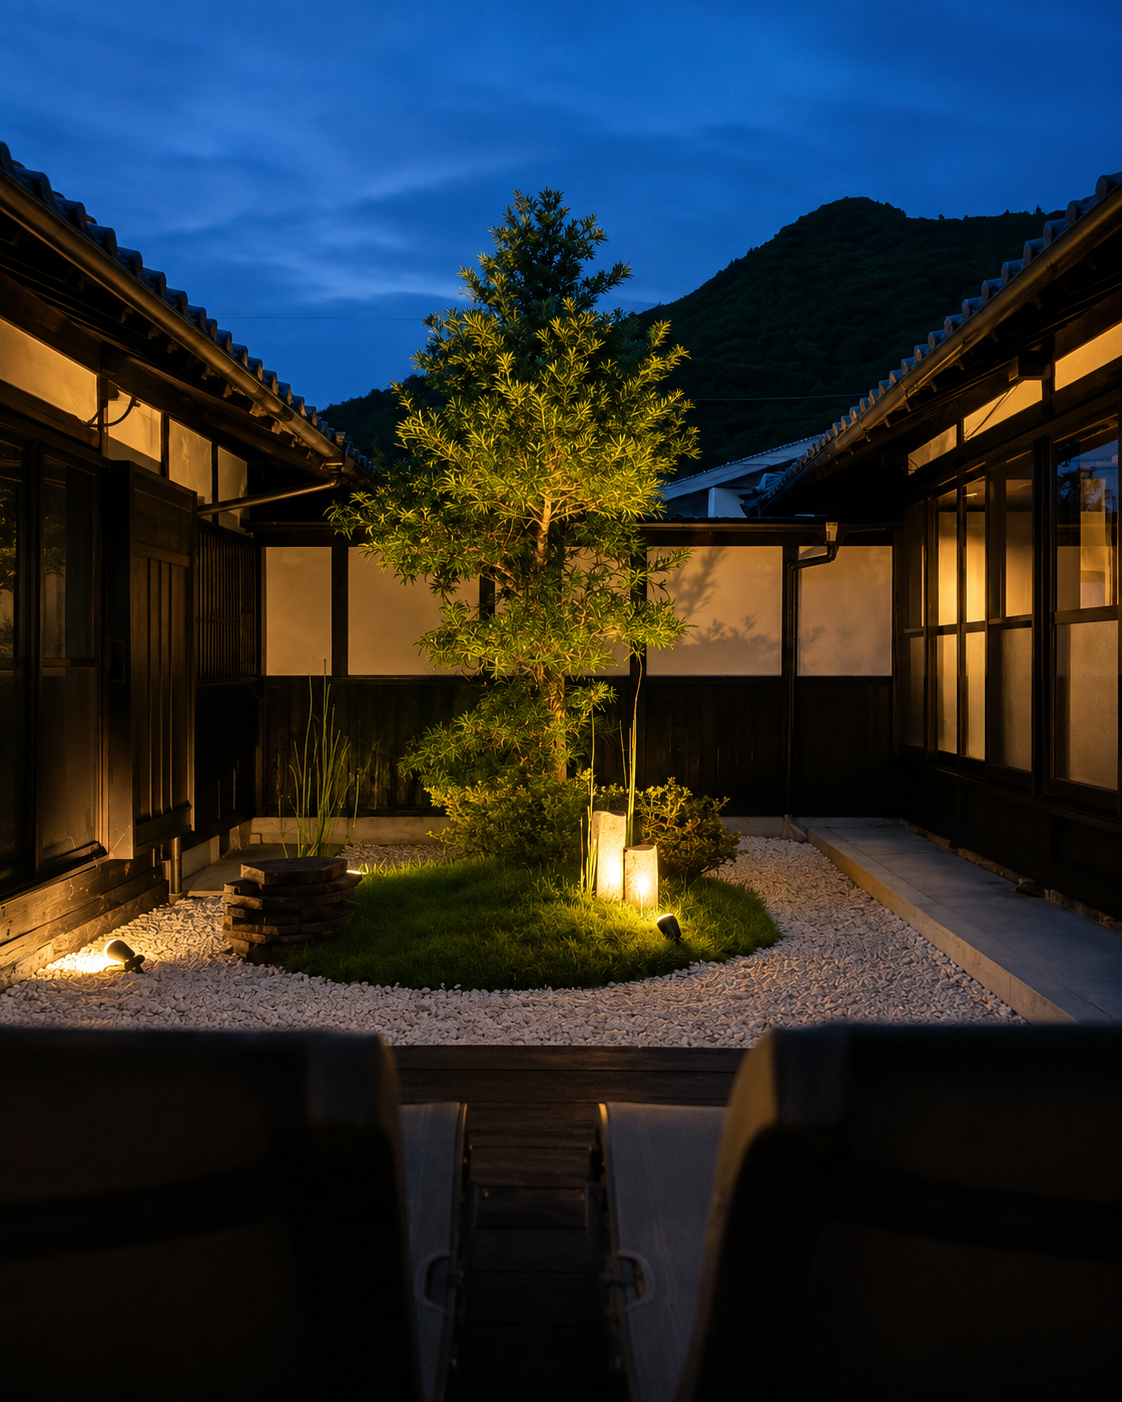
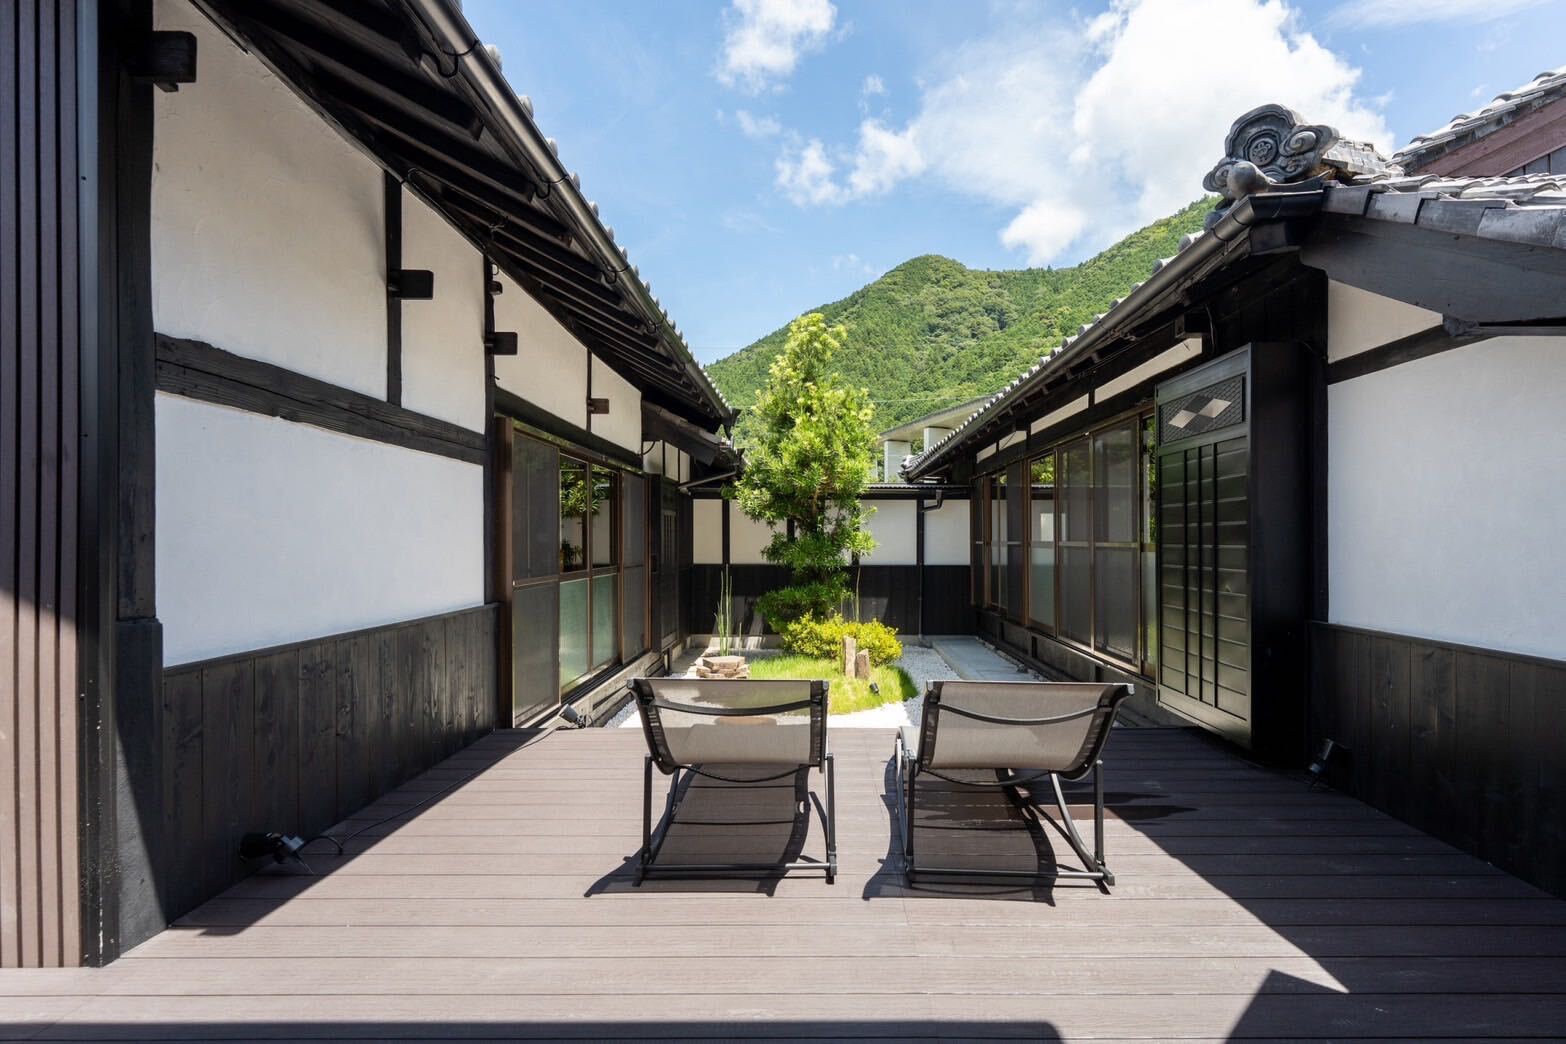
The courtyard
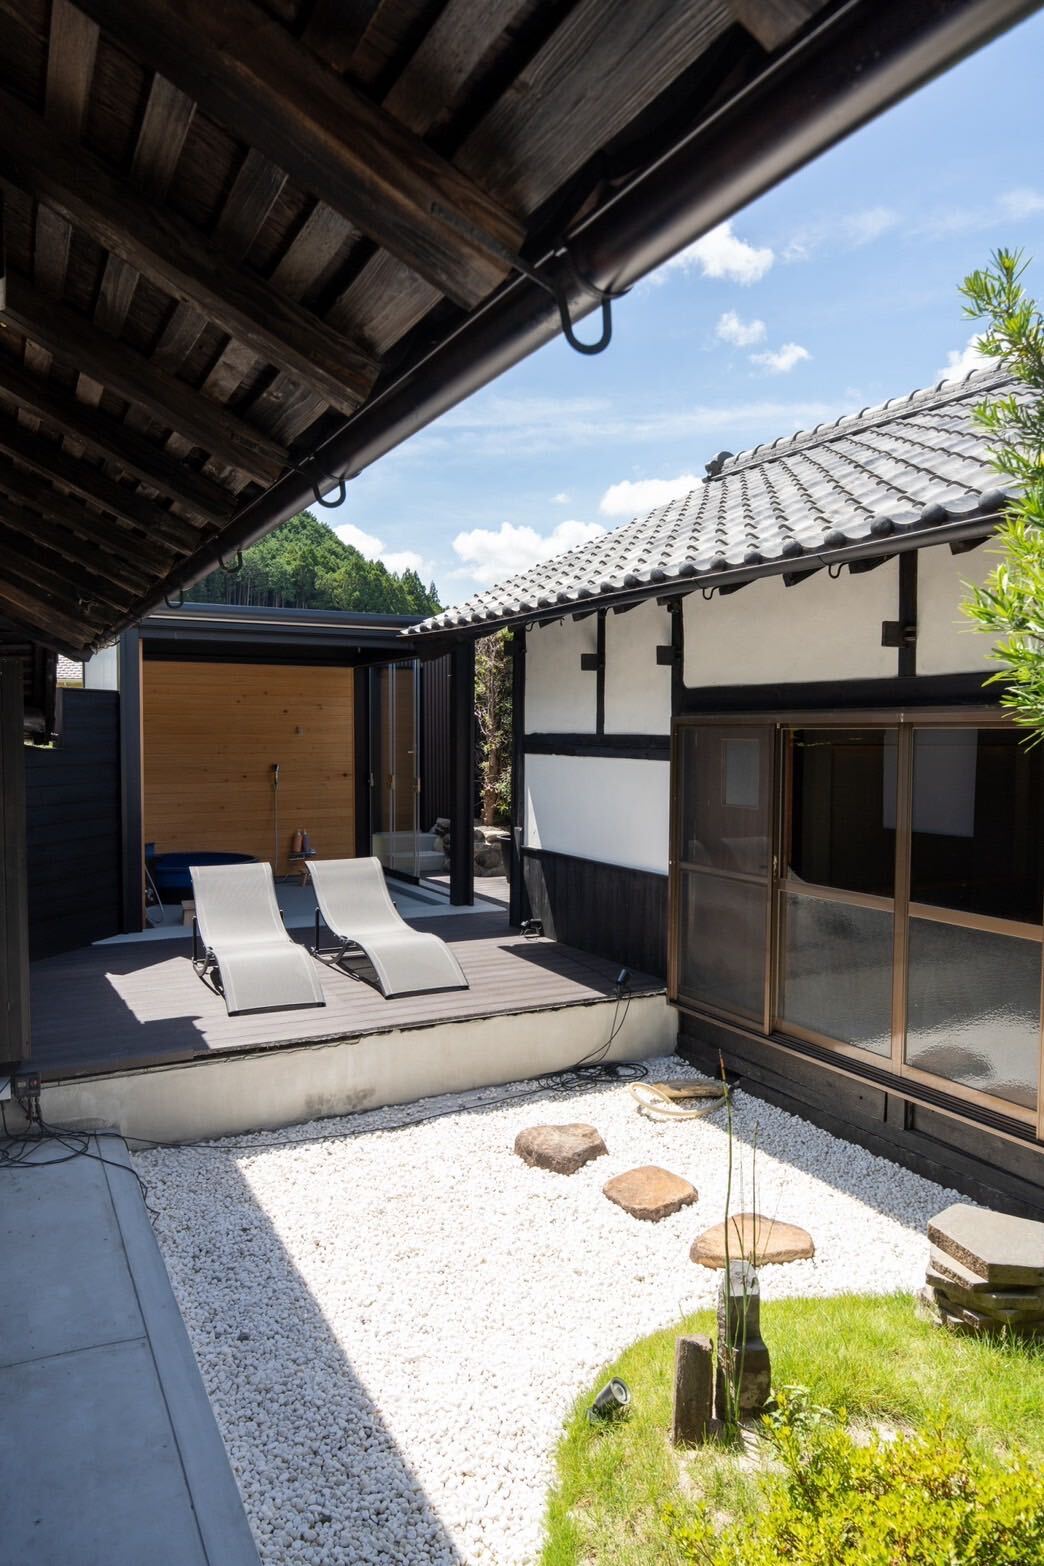
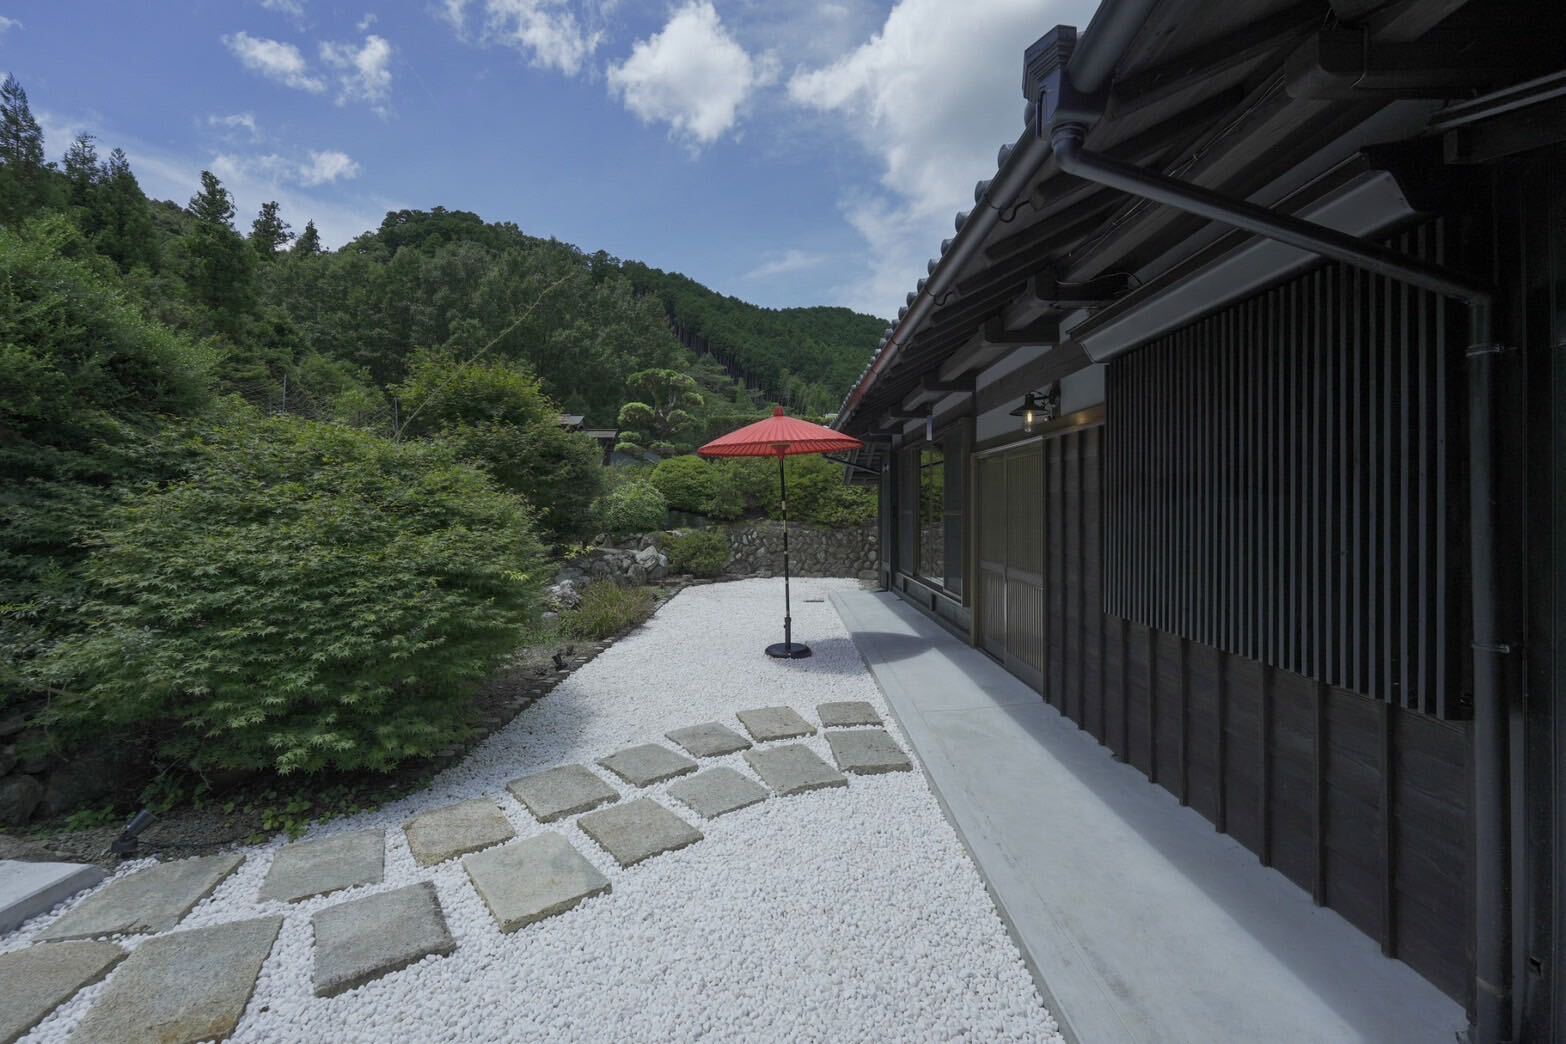
The courtyard joins the main house to the annex. White gravel and green by day; by night, trees lit from below — hours spent out on the deck.
The courtyard by day
The deck
The white gravel garden
ACCESSAccess
143 Funaki, Taiki-cho, Watarai-gun, Mie 519-2701, Japan
-
By car
Leave the Kisei Expressway at Omiya-Odai IC and continue on local roads. From Ise, take the Ise Expressway.
About 3 min from the interchange
-
By train
JR Kisei Main Line to Misedani Station or Takihara Station, then taxi. Taxis are limited in the area, so please arrange one in advance.
About 5 min by car from Misedani Station
FLOOR PLAN
Floor Plan

Sunken hearth